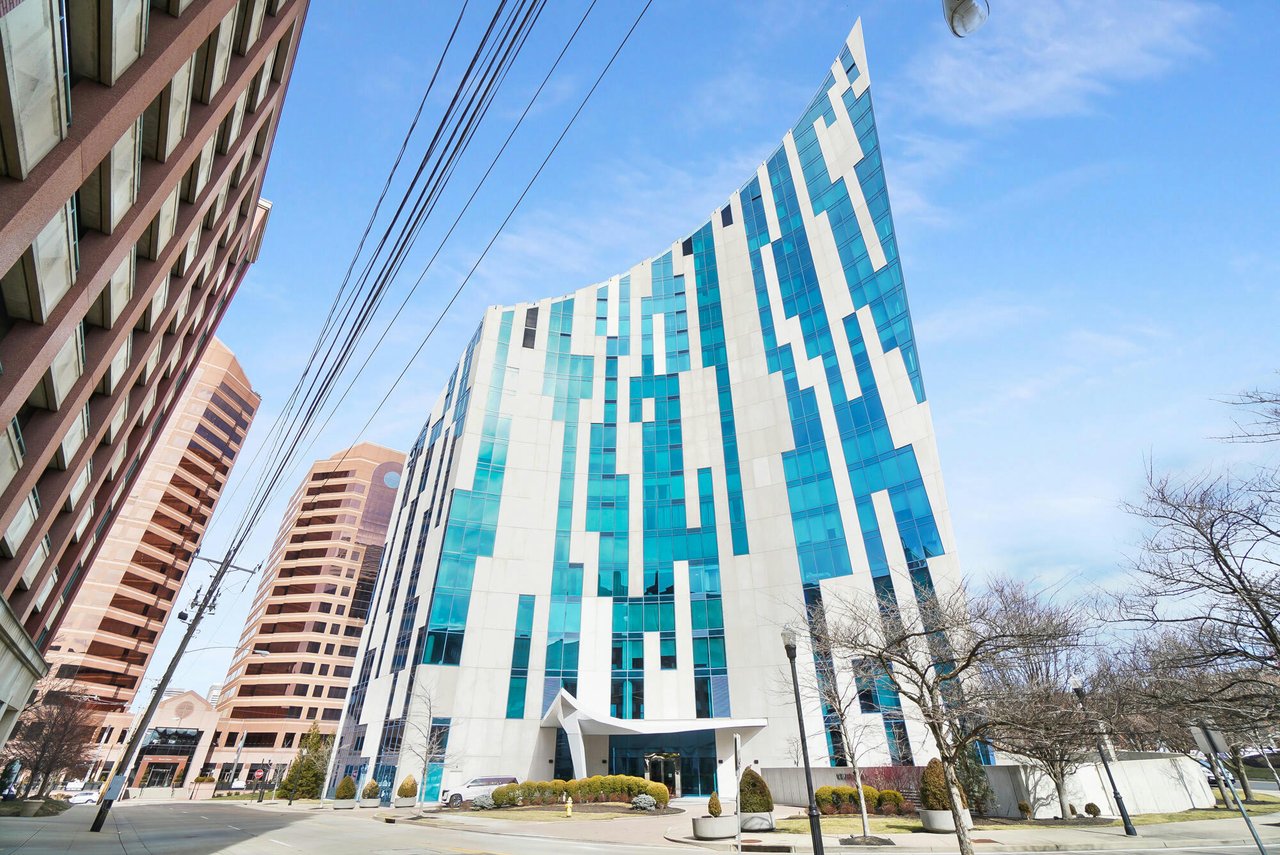
100 W Rivercenter Boulevard, PH3B, Covington, KY 41011
100 W Rivercenter Boulevard, PH3B
Courtesy of Sibcy Cline

100 W Rivercenter Boulevard, PH3B

100 W Rivercenter Boulevard, PH3B, Covington, KY

$1,350,000

HIGHLIGHTS
  • 2 Beds
  • 2 Full Baths
  • 1 Half Bath
  • 4,415 Sq.Ft. Living
  • 2001 Year Built
  • Sold Status
  • 642353 MLS® ID
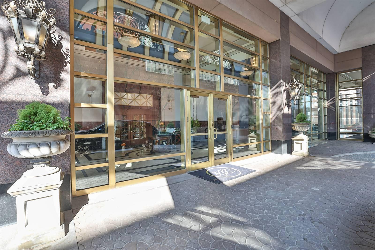
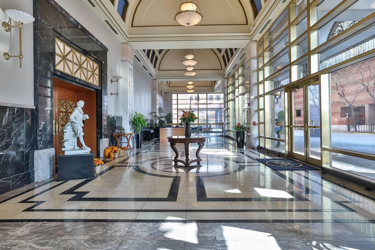
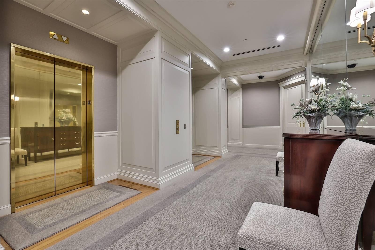
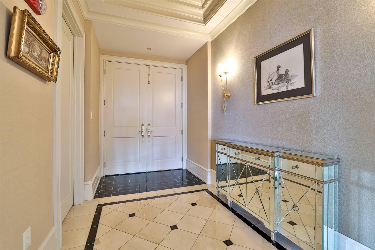
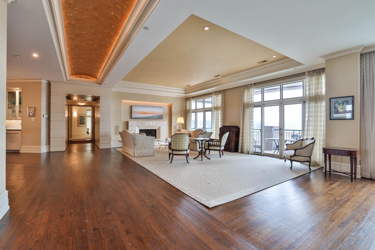
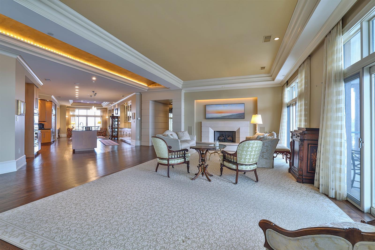
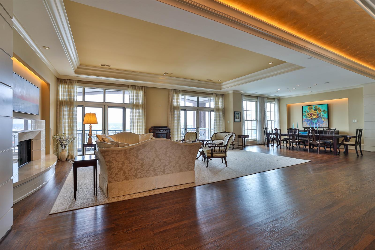
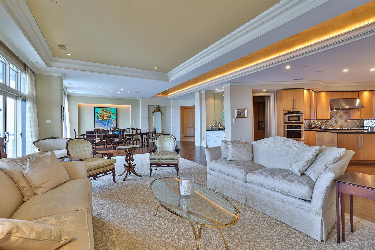
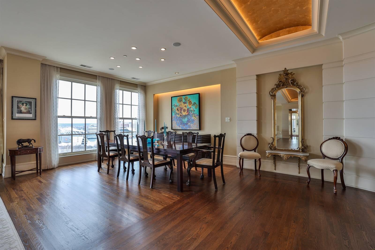
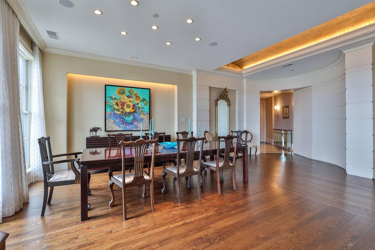
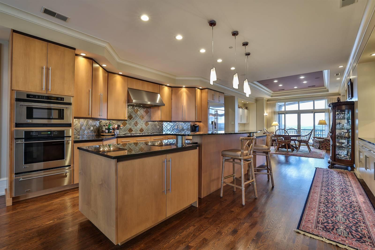
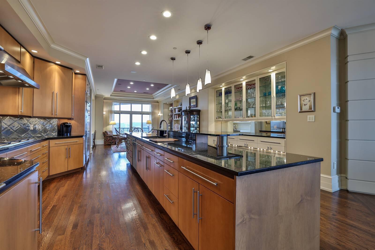
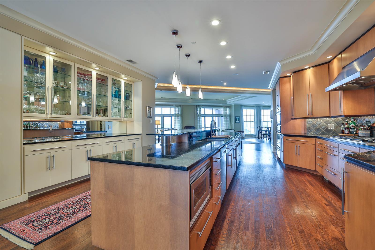
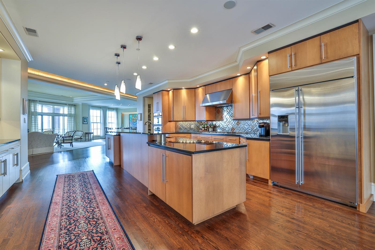
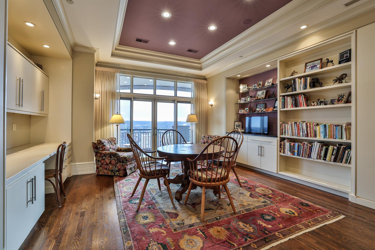
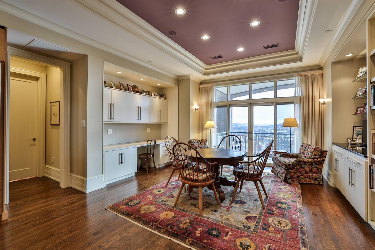
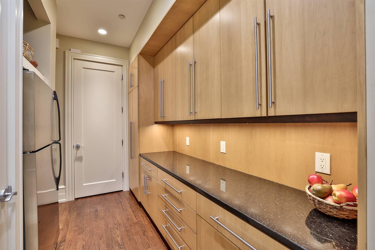
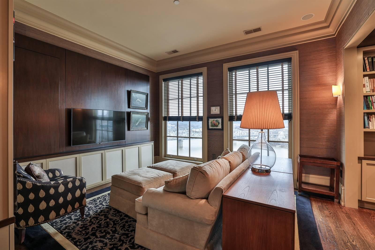
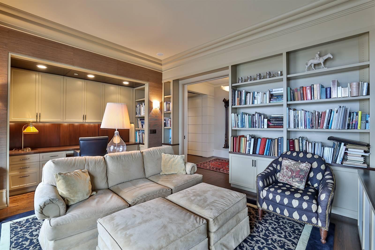
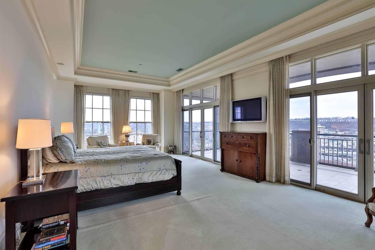
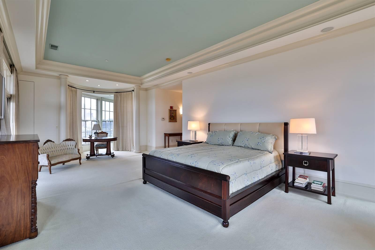
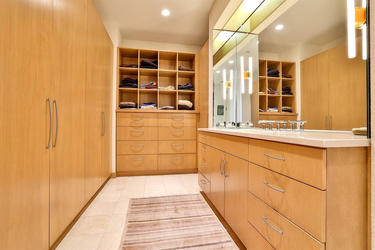
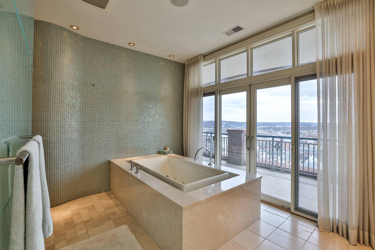
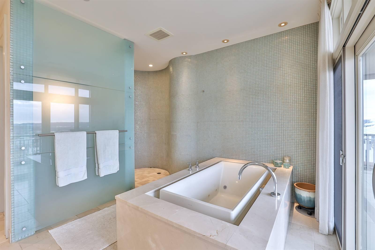
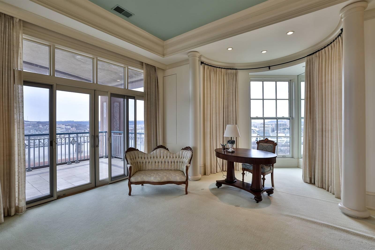
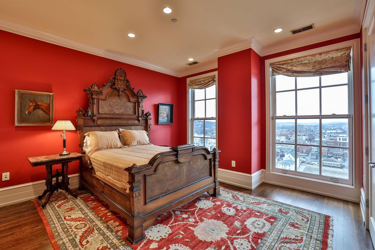
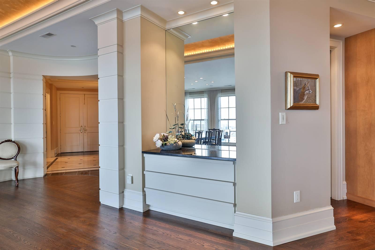
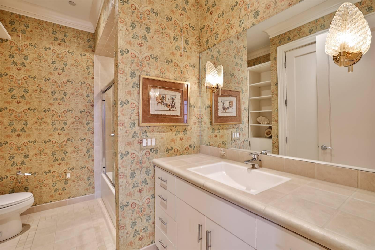
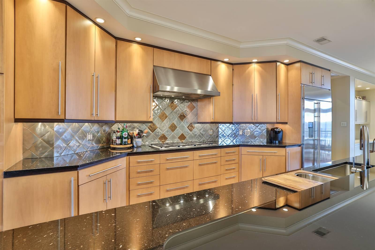
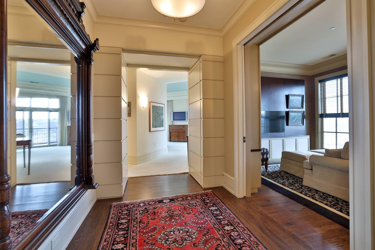
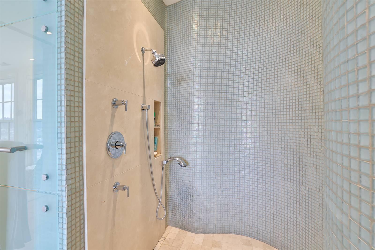
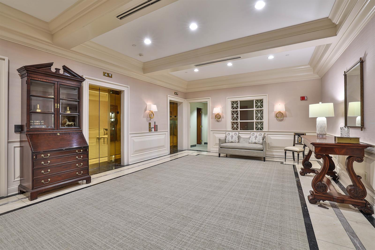
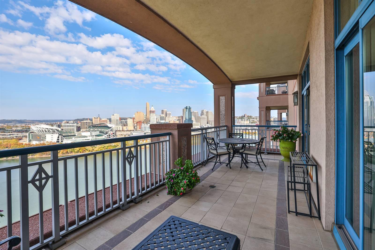
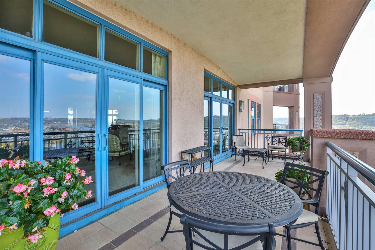
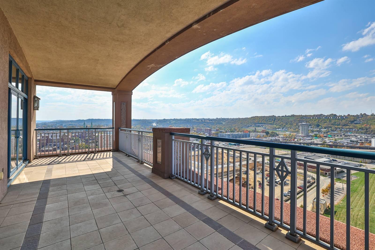
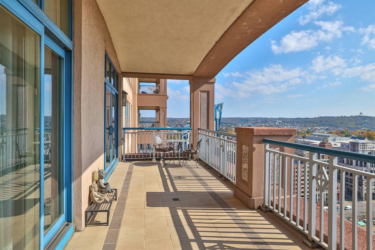
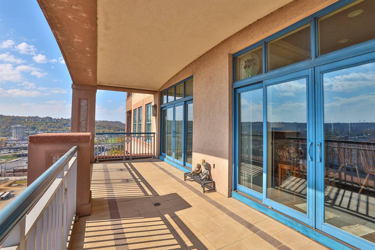
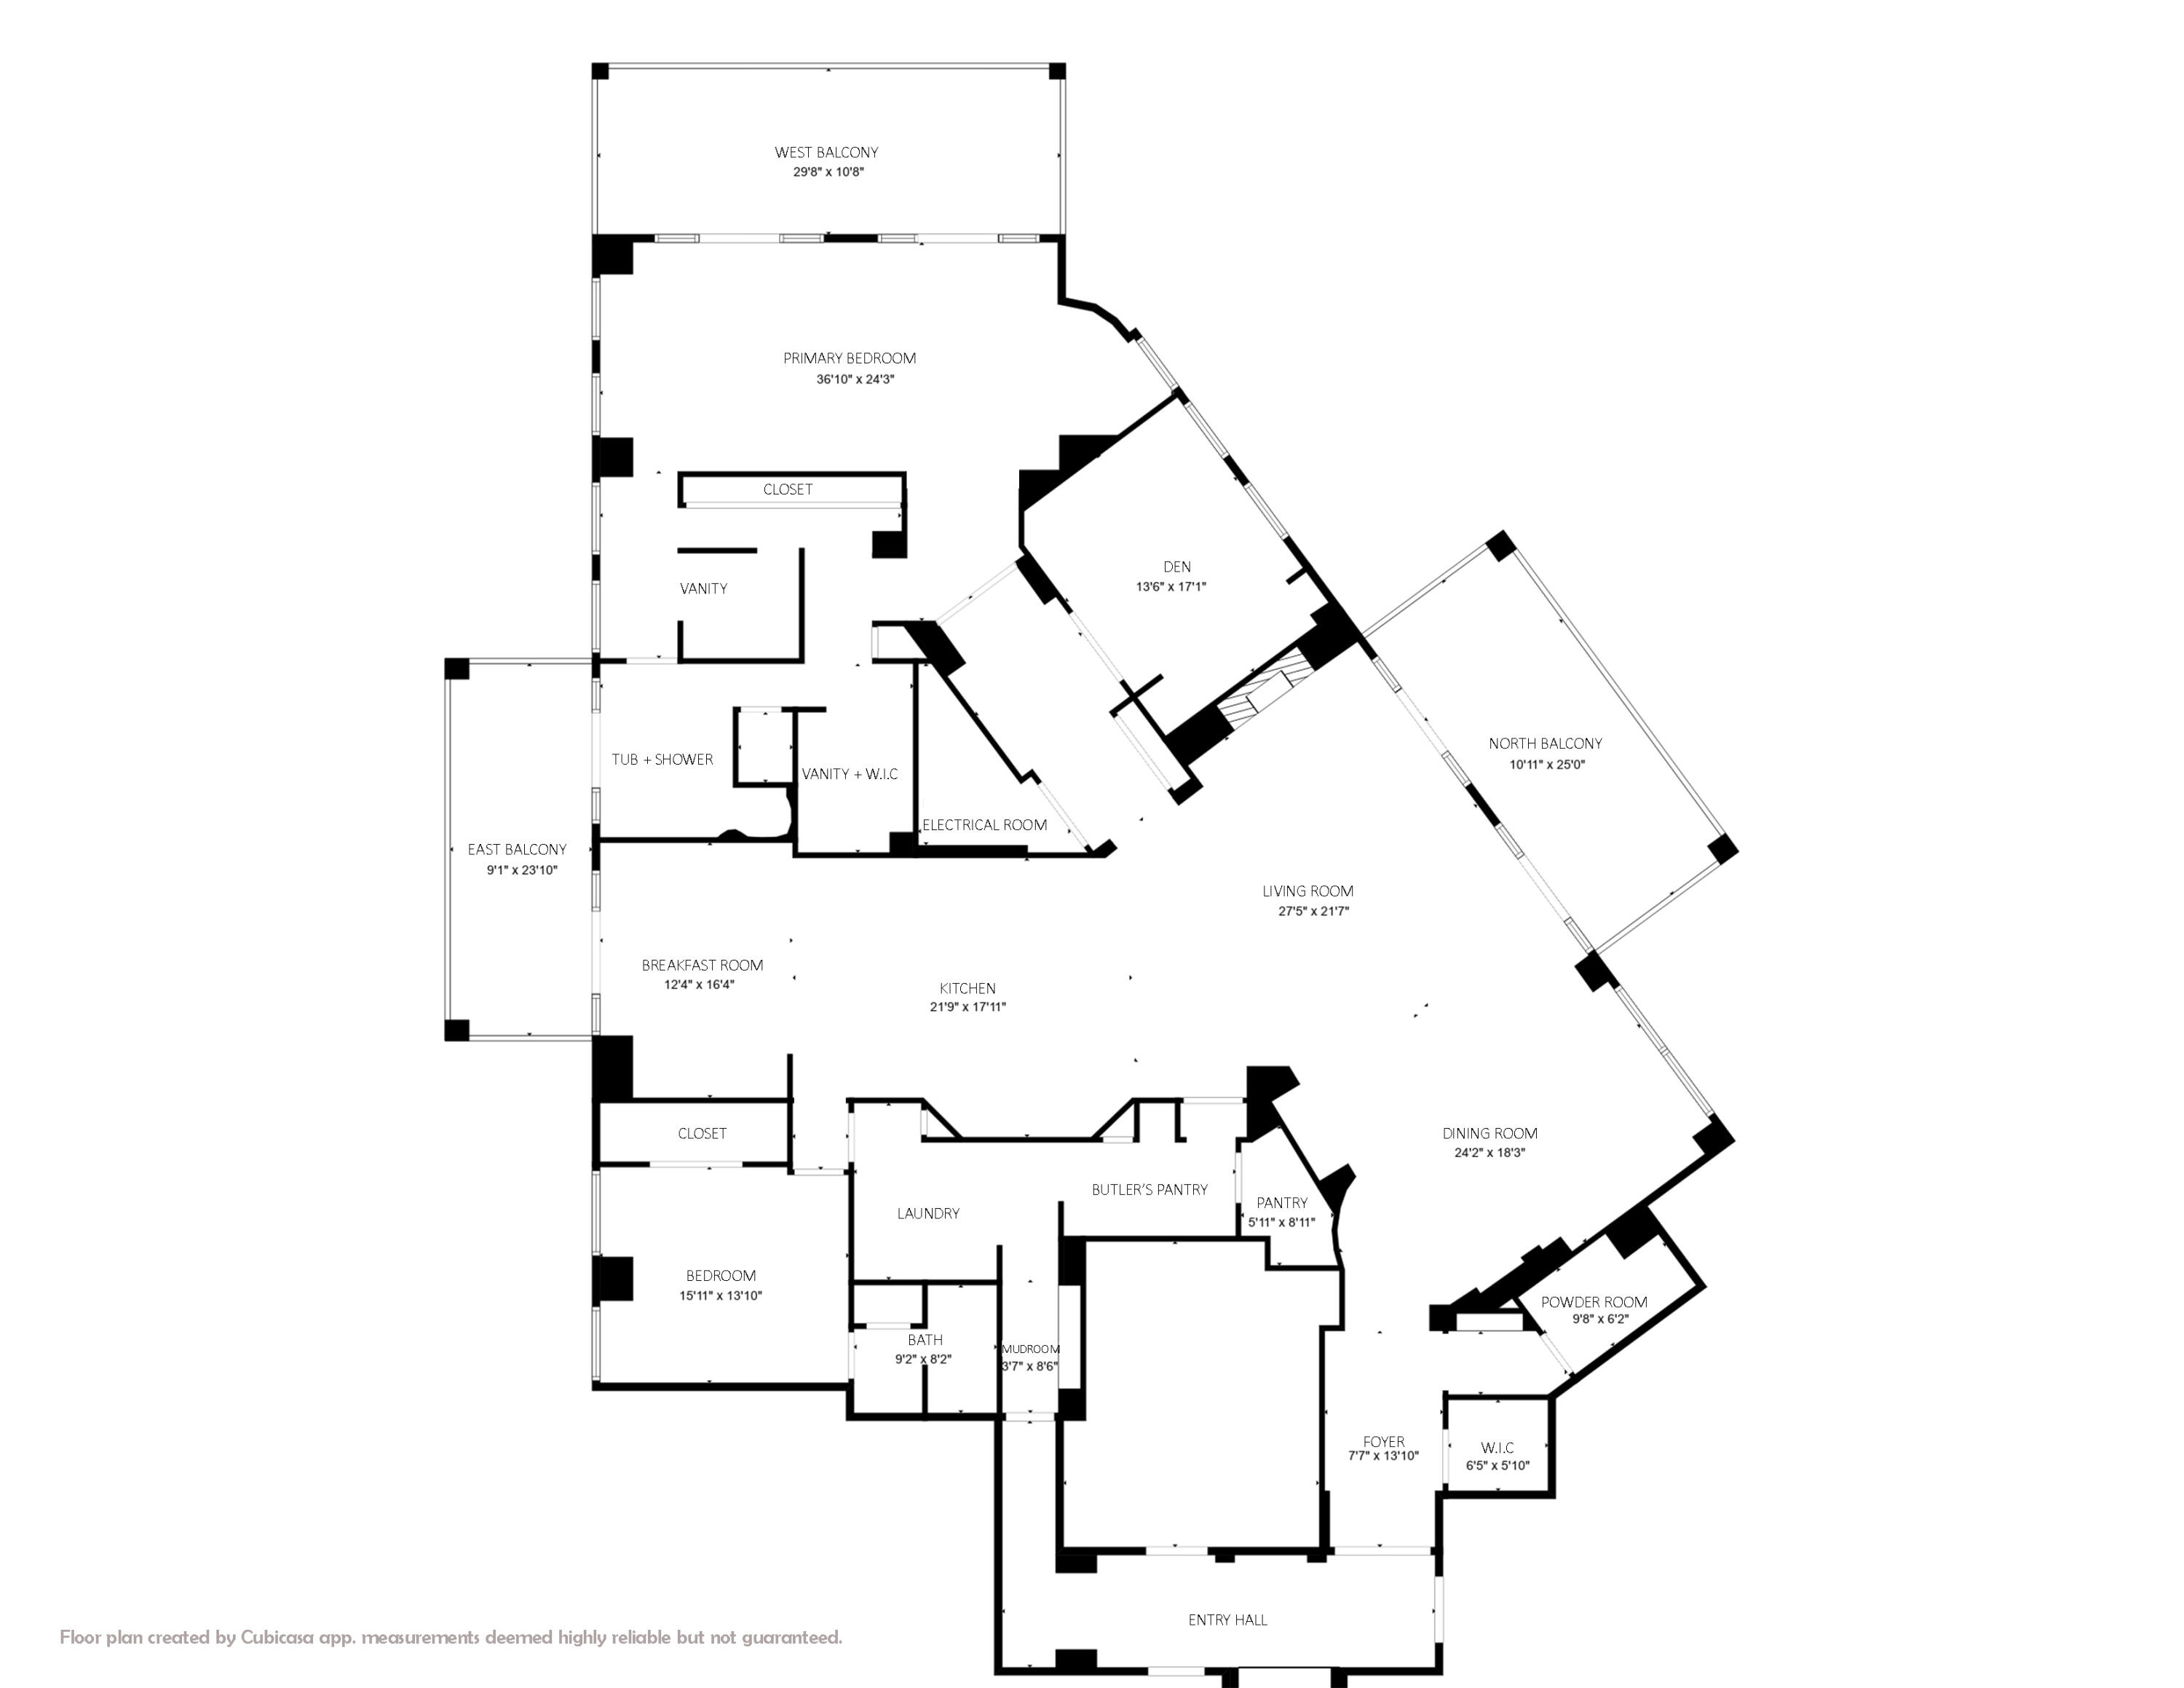
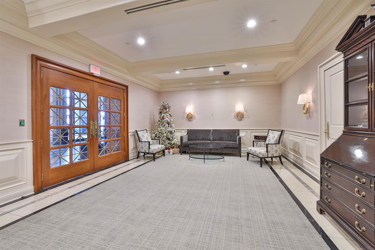
Luxury riverfront penthouse condo residence with panoramic skyline views of downtown Cincinnati, historic Covington, the Ohio River and spectacular sunsets. Offering over 4,400 square feet, the open concept floor plan blends modern design with timeless finishes. Custom chef's kitchen by Auer features ample prep space, walk-in butler's pantry, counter seating, and opens to the main living areas framed by sweeping city and river views. Expansive primary bedroom includes two sitting areas, a private terrace, dual vanities with walk-in closet suites, soaking tub, and separate shower room. Den with rich woodwork and media built-ins. Three covered terraces provide more than 700 square feet of outdoor living space. Amenities include a fitness center, indoor pool, party room, private secured garage, and attentive on-site management. Conveniently located within walking distance to neighborhood restaurants, parks, shops, stadiums and entertainment. One of only 11 residences in this exclusive boutique building.
Show MoreShow Less

Katie Uhrina

Katie Uhrina

Realtor®

FEATURES & AMENITIES

Interior

  • Total Bedrooms2
  • Total Bathrooms3
  • Full Bathrooms2
  • Half Bathrooms1
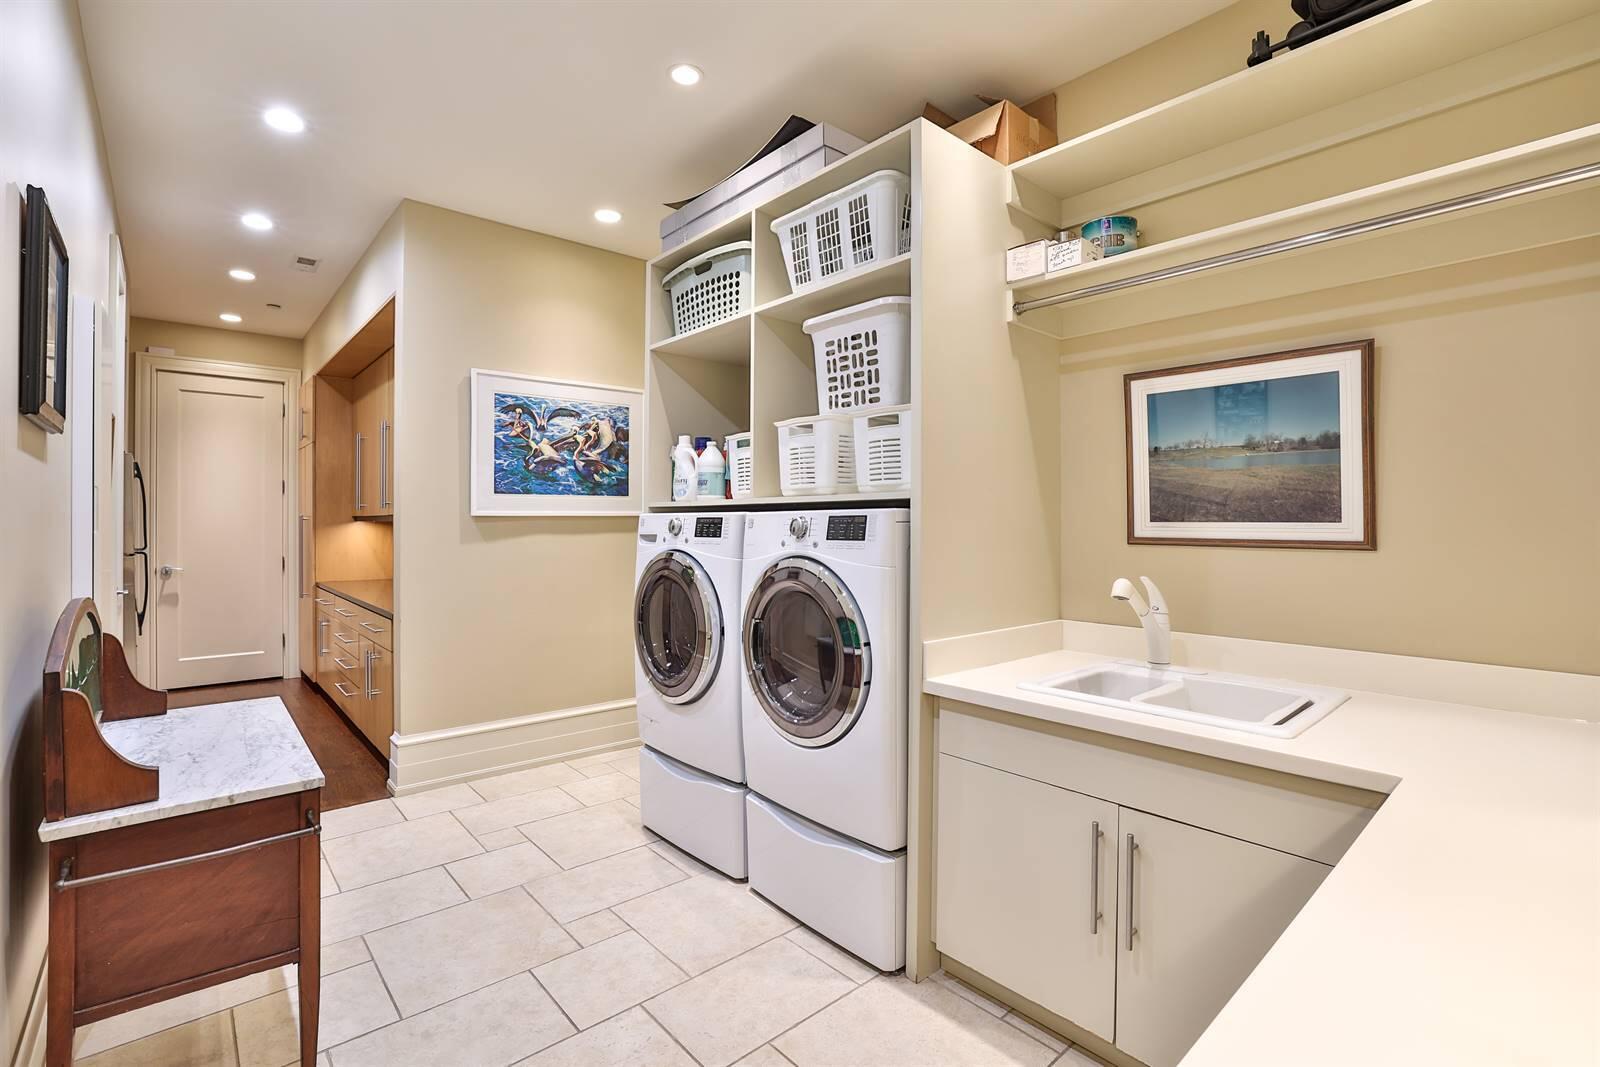
  • Laundry roomLaundry Room, Main Level
  • FireplaceGas, Marble
  • APPLIANCESOther, Stainless Steel Appliance(s), Electric Oven, Gas Cooktop, Convection Oven, Dishwasher, Disposal, Double Oven, Dryer, Microwave, Refrigerator, Washer
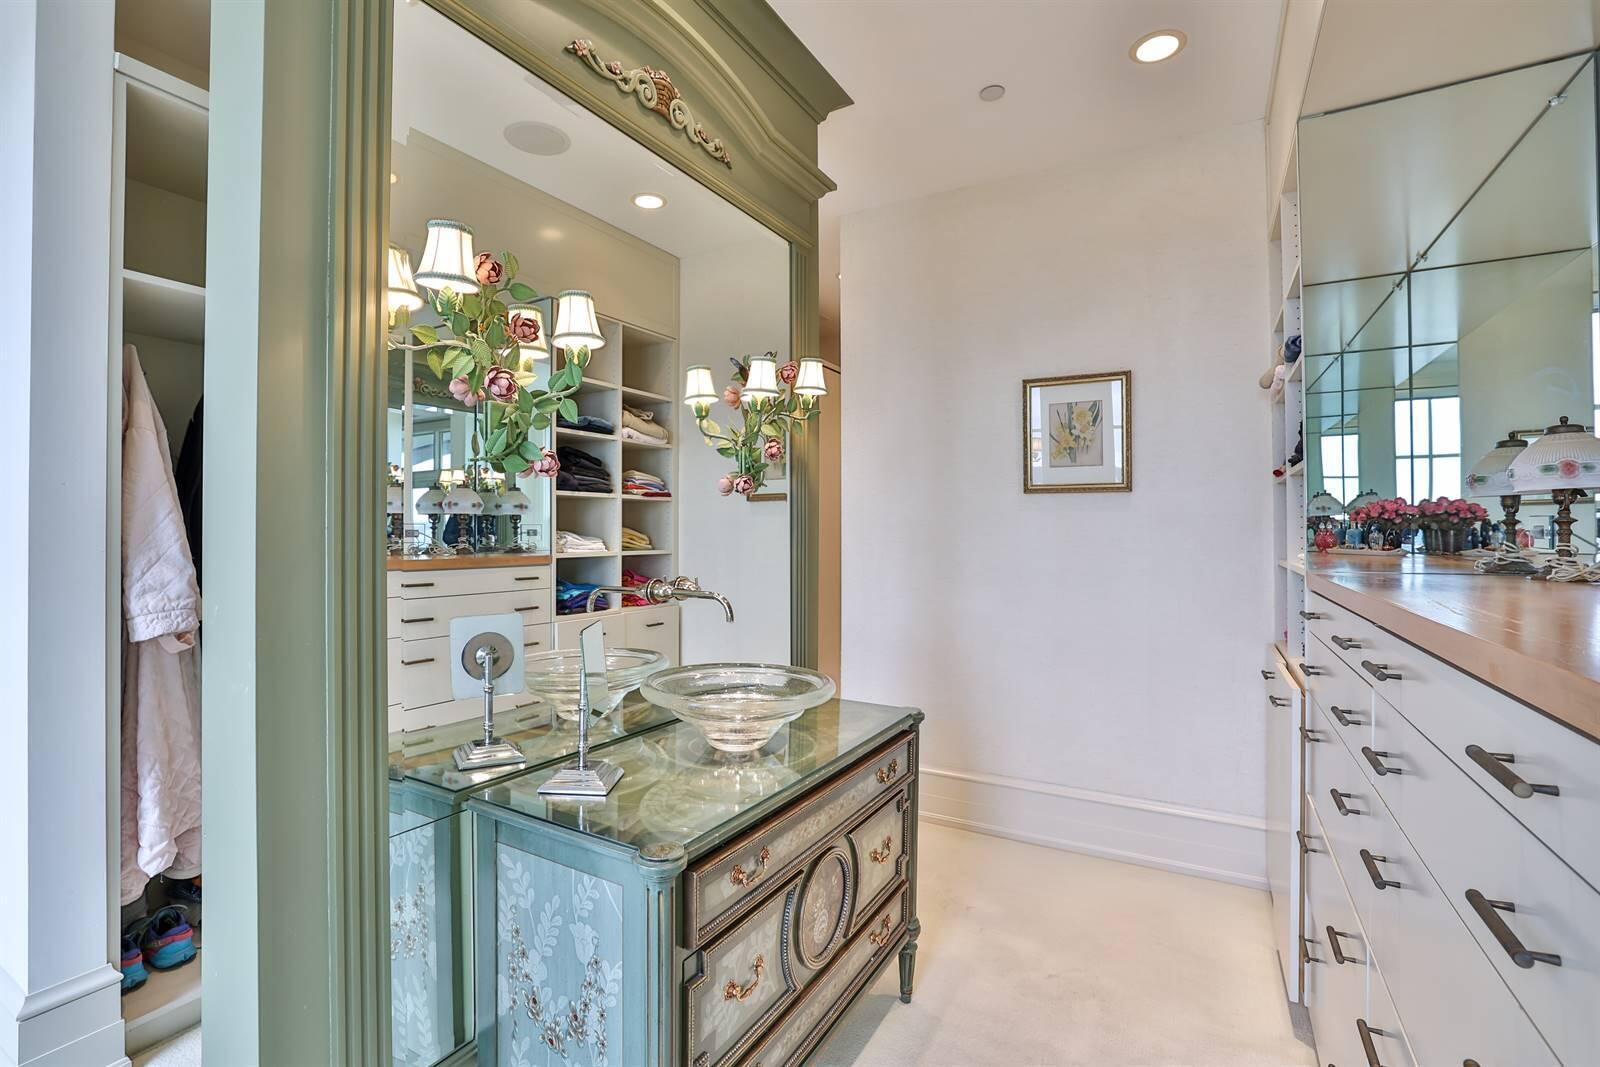
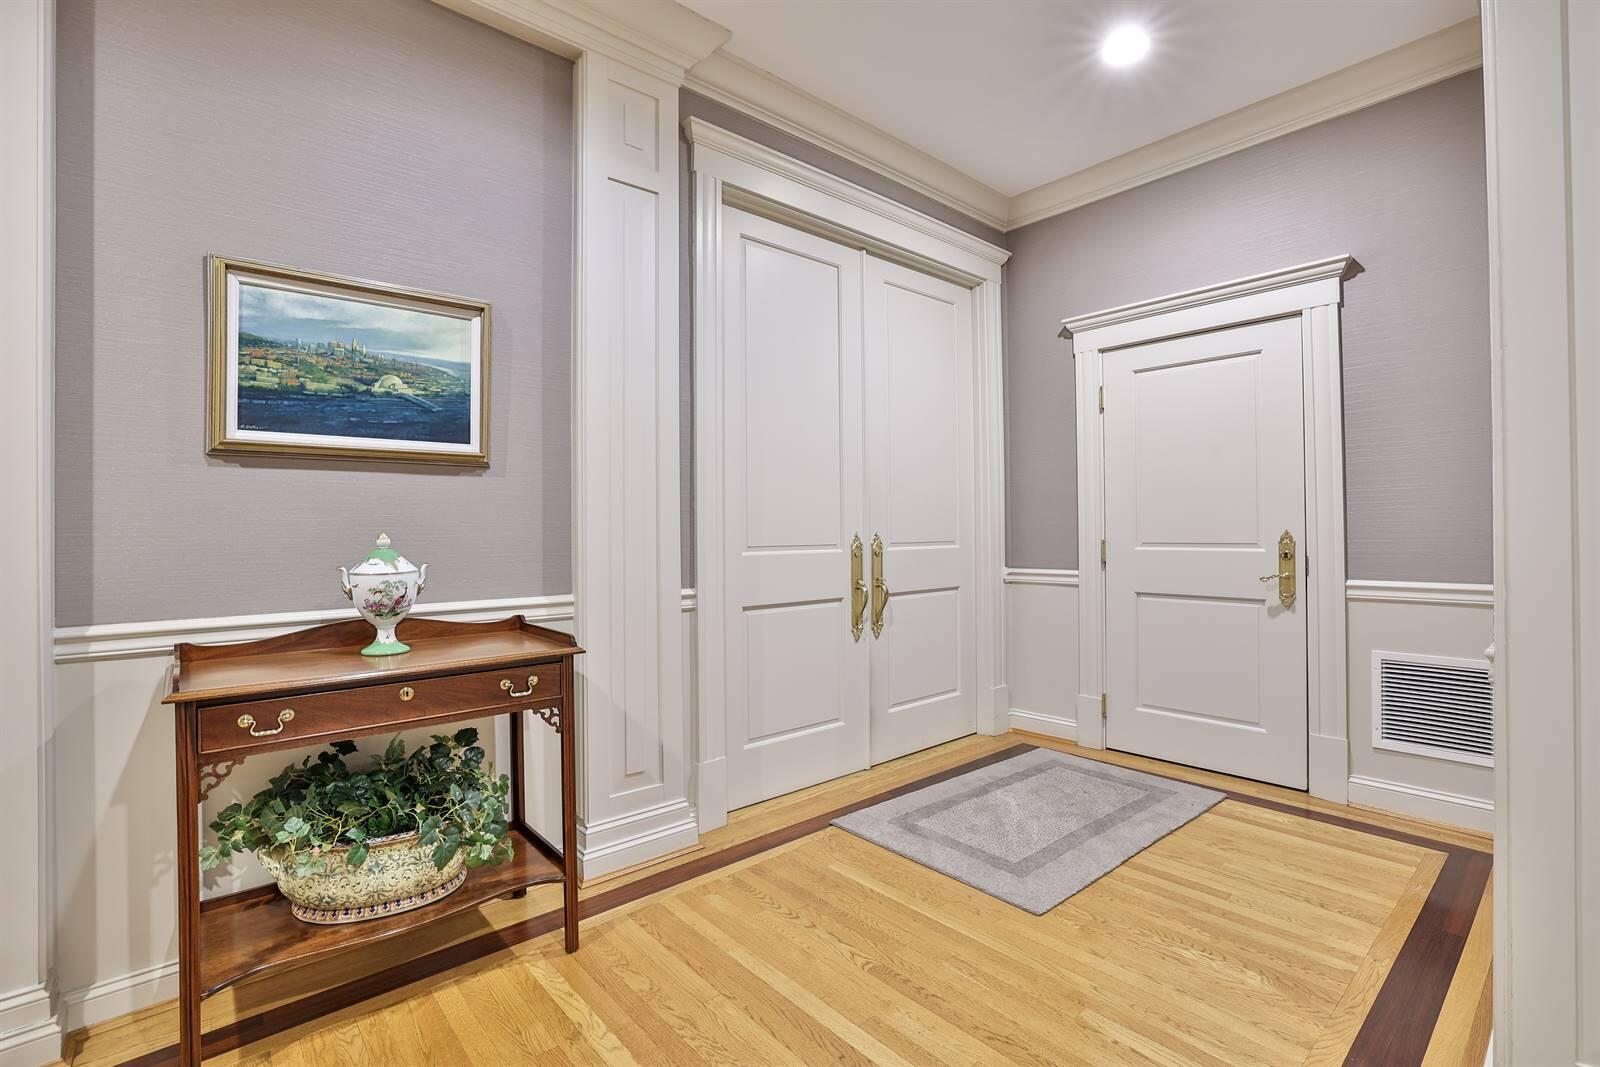
  • other interior FeaturesPocket Door(s), Kitchen Island, Walk-In Closet(s), Tray Ceiling(s), Storage, Sound System, Soaking Tub, Pantry, Open Floorplan, Granite Counters, Entrance Foyer, Eat-in Kitchen, Double Vanity, Dry Bar, Crown Molding, Coffered Ceiling(s), Chandelier, Bookcases, Breakfast Bar, Built-in Features, Butlers Pantry, Central Vacuum, Elevator, High Ceilings, Recess Ceiling(s), Recessed Lighting, Wired for Sound
Area & Lot

  • Status Sold
  • Living Area4,415 Sq.Ft.
  • MLS® ID642353
  • TypeCondo
  • YEAR BUILT2001
  • neighborhoodCovington
  • Architecture StylesTransitional
  • View DescriptionCity, Neighborhood, River, Skyline, Valley
  • Elementary SchoolFirst District Elementary
  • Middle SchoolHolmes Middle School
  • High SchoolCovington Adult High
  • School DistrictCovington Indep

Exterior

  • STORIES1
  • Garage Spaces2.0
  • Water SourcePublic
  • PoolIn Ground
  • roofComposition
  • parkingAssigned, Garage, Garage Door Opener
  • HEAT TYPENatural Gas, Forced Air
  • AIR CONDITIONINGZoned, Central Air
  • sewerPublic Sewer
  • SubstructurePoured Concrete
  • Disability FeaturesAccessible Doors, Accessible Elevator Installed, Accessible Full Bath
  • HOA AmenitiesParking, Landscaping, Elevator(s), Pool, Fitness Center, Management
  • security FeaturesClosed Circuit Camera(s), Fire Sprinkler System, Security Lights
  • other exterior FeaturesBalcony, Lighting

Financial

  • Sales Price$1,350,000
  • HOA Fees $2,688/mo
Covington

WORK WITH US

We pride ourselves in providing personalized solutions that bring our clients closer to their dream properties and enhance their long-term wealth. We look forward to earning your family’s trust and leveraging our success for your benefit for generations to come.

Contact Us

Follow Us on Instagram