4681 Homestretch Lane, Deerfield Twp, OH 45040
4681 Homestretch Lane
 Courtesy of Coldwell Banker Realty, 513-891-8500 and Julia Packer P Wesselkamper, 5137204496© 2026 OH - MLS of Greater Cincinnati (CINCY). All rights reserved.

4681 Homestretch Lane
4681 Homestretch Lane, Deerfield Twp, OH

$1,425,000

HIGHLIGHTS
  • 6 Beds
  • 6 Full Baths
  • 0.87 Acres Lot
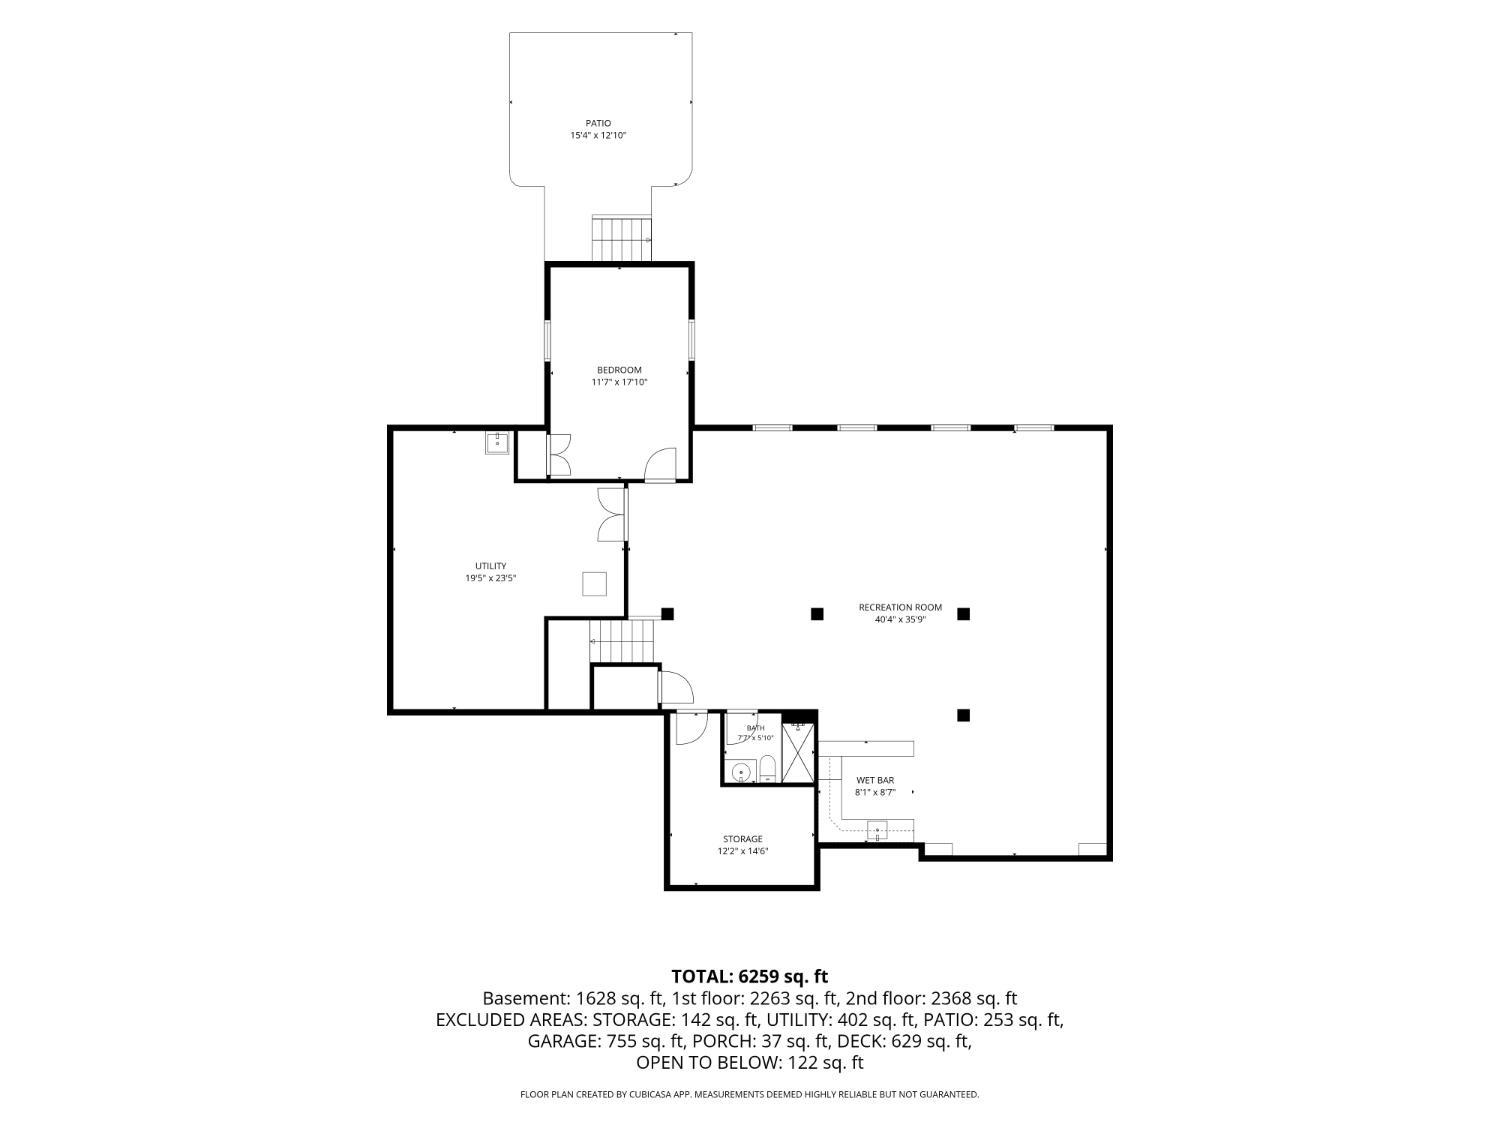
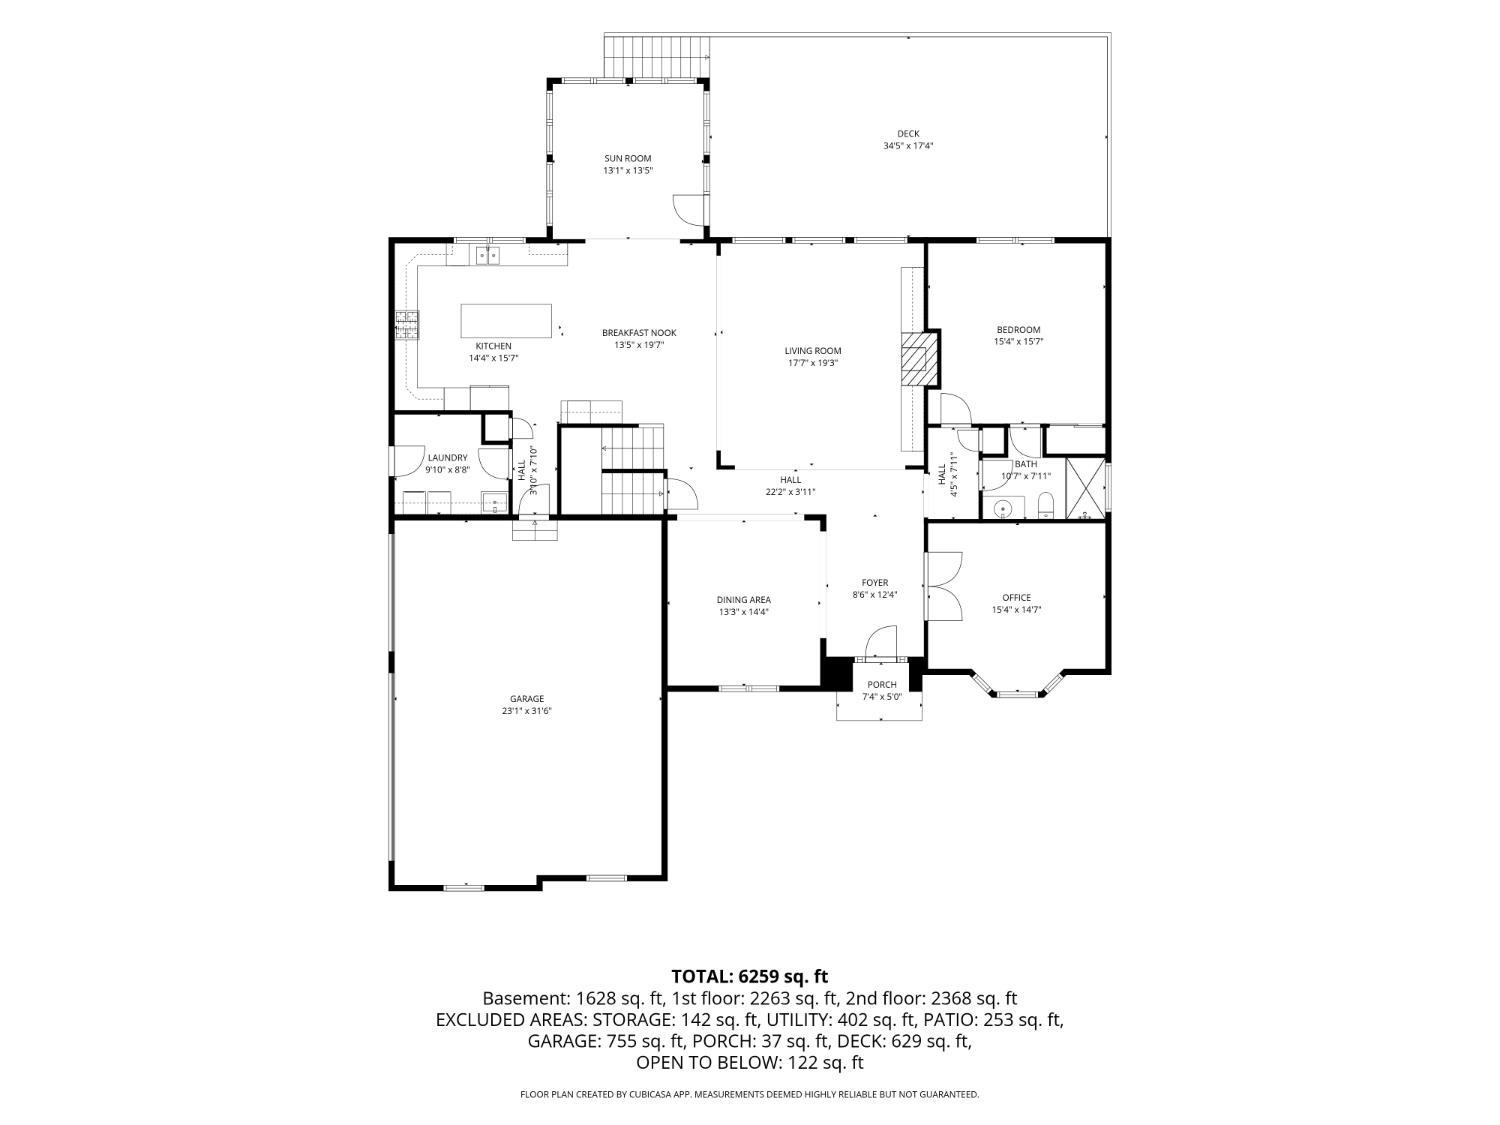
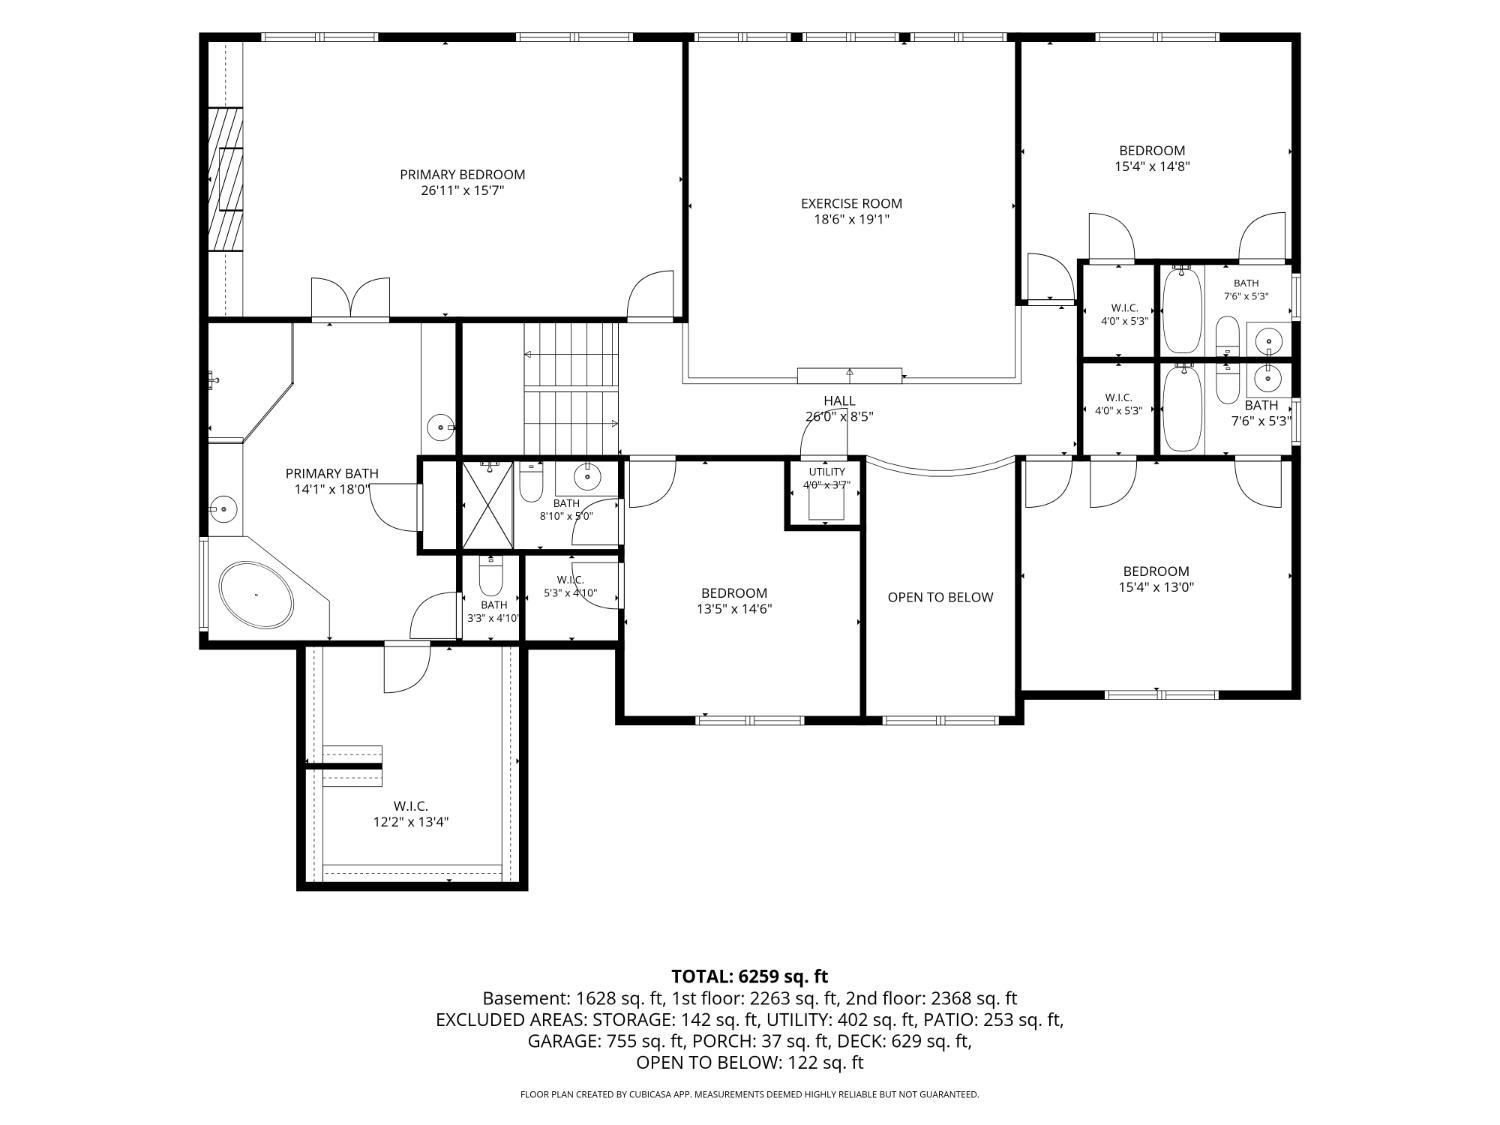
  • 6,034 Sq.Ft. Living
  • 2006 Year Built
  • Sold Status
  • 1886925 MLS® ID
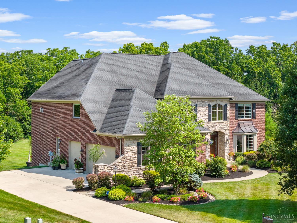
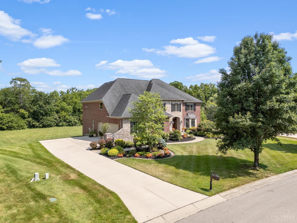
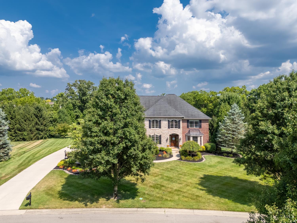
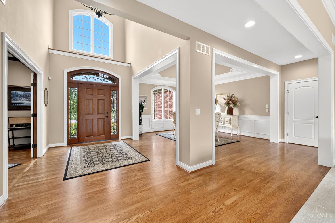
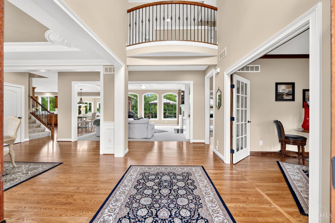
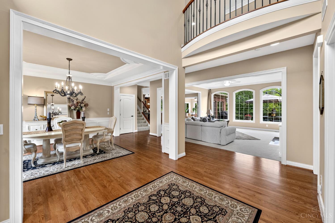
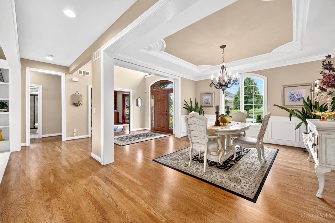
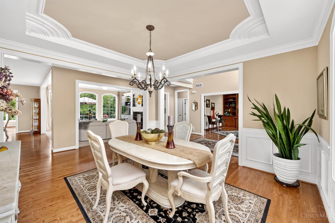
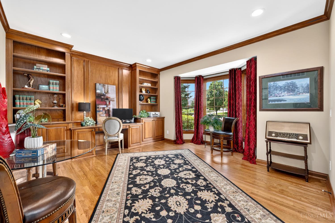
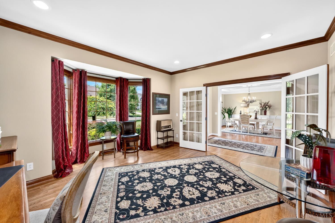
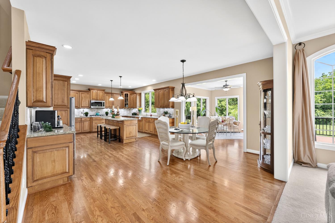
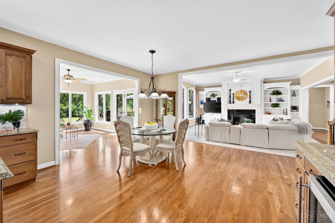
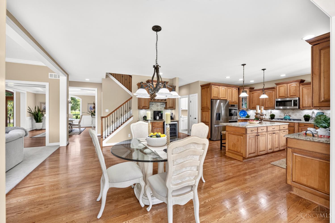
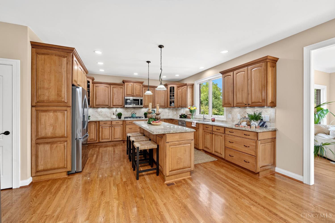
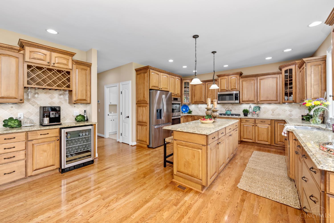
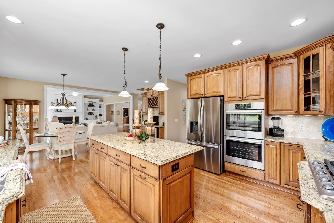
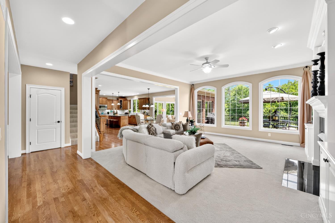
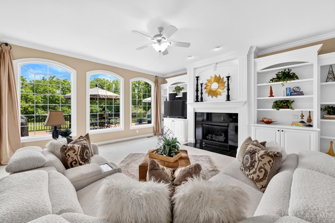
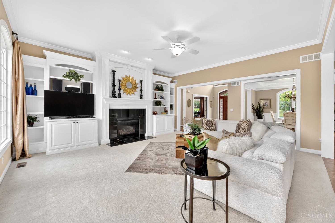
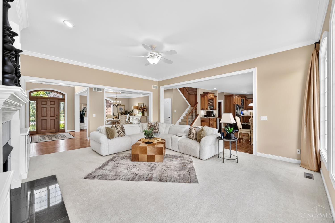
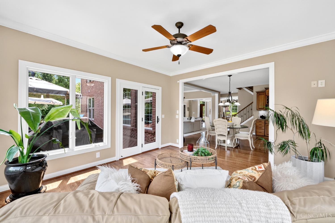
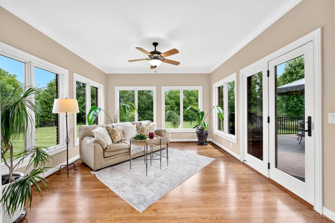
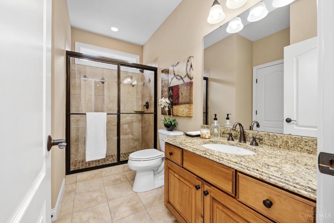
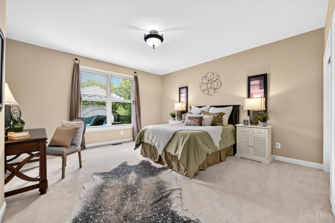
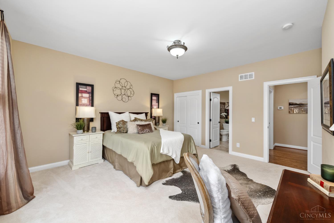
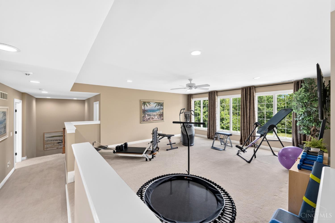
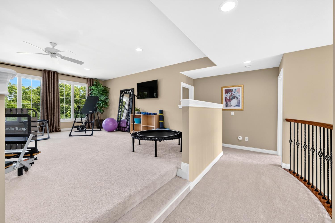
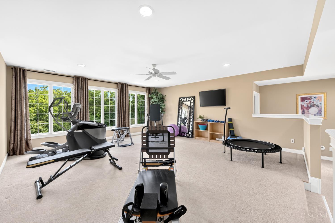
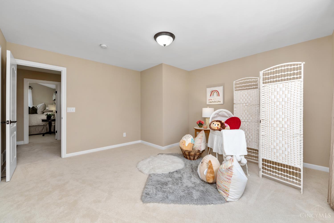
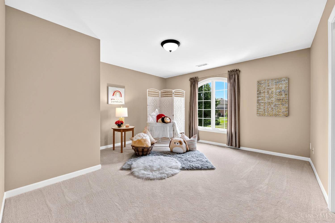
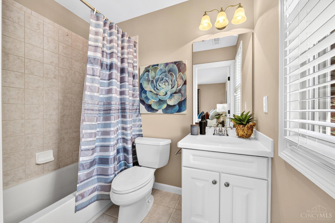
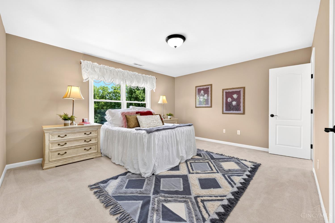
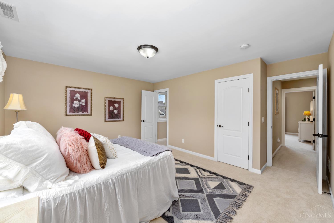
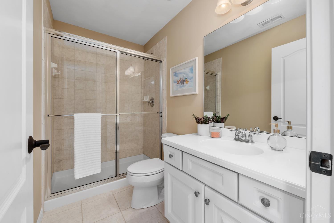
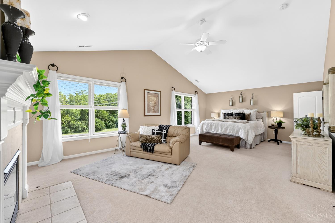
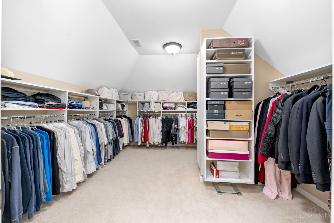
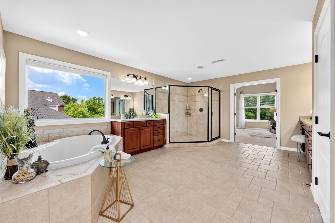
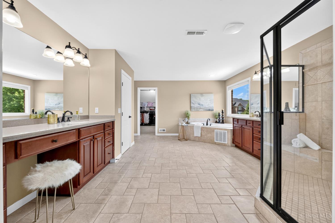
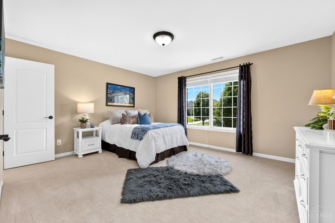
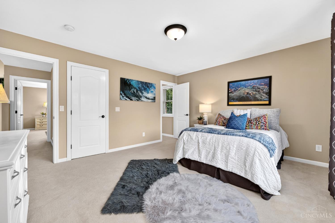
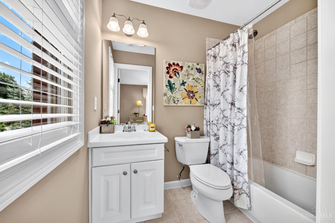
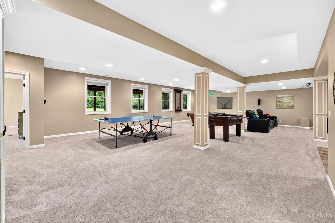
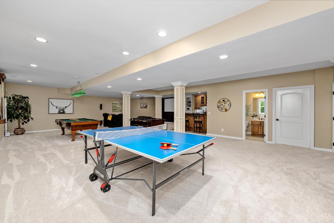
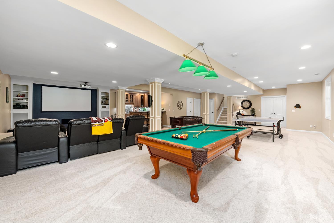
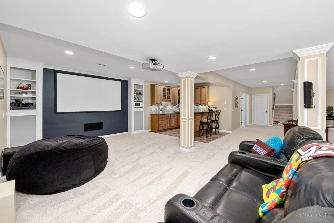
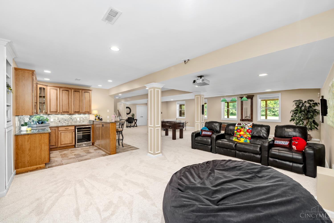
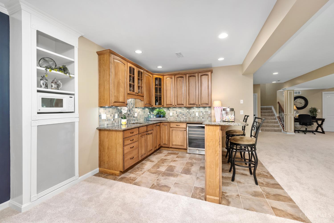
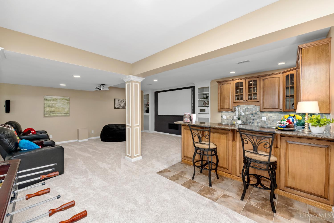
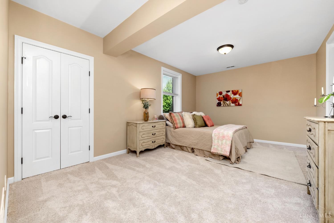
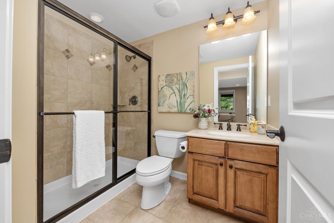
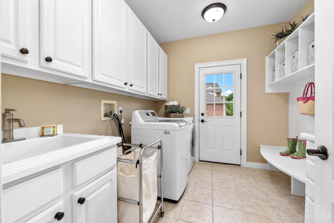
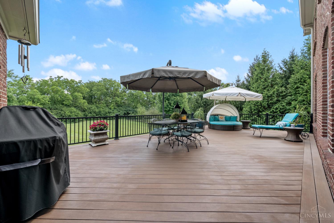
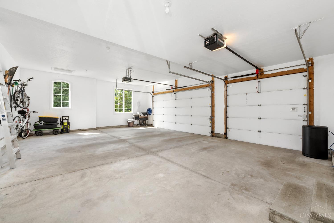
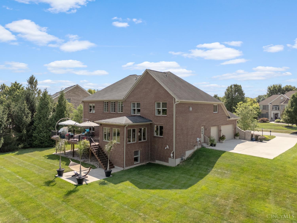
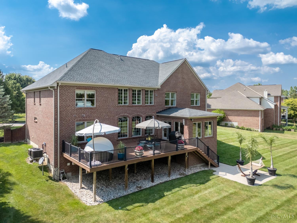
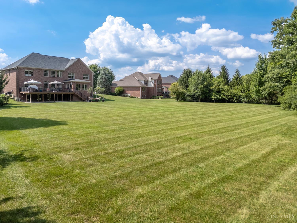
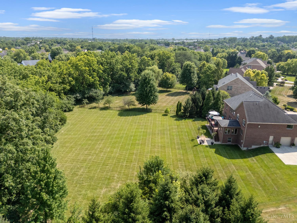
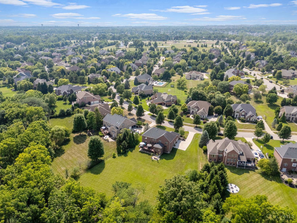
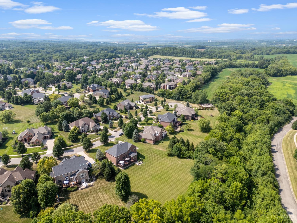
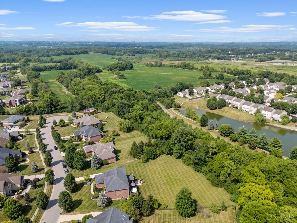
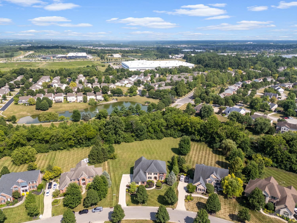
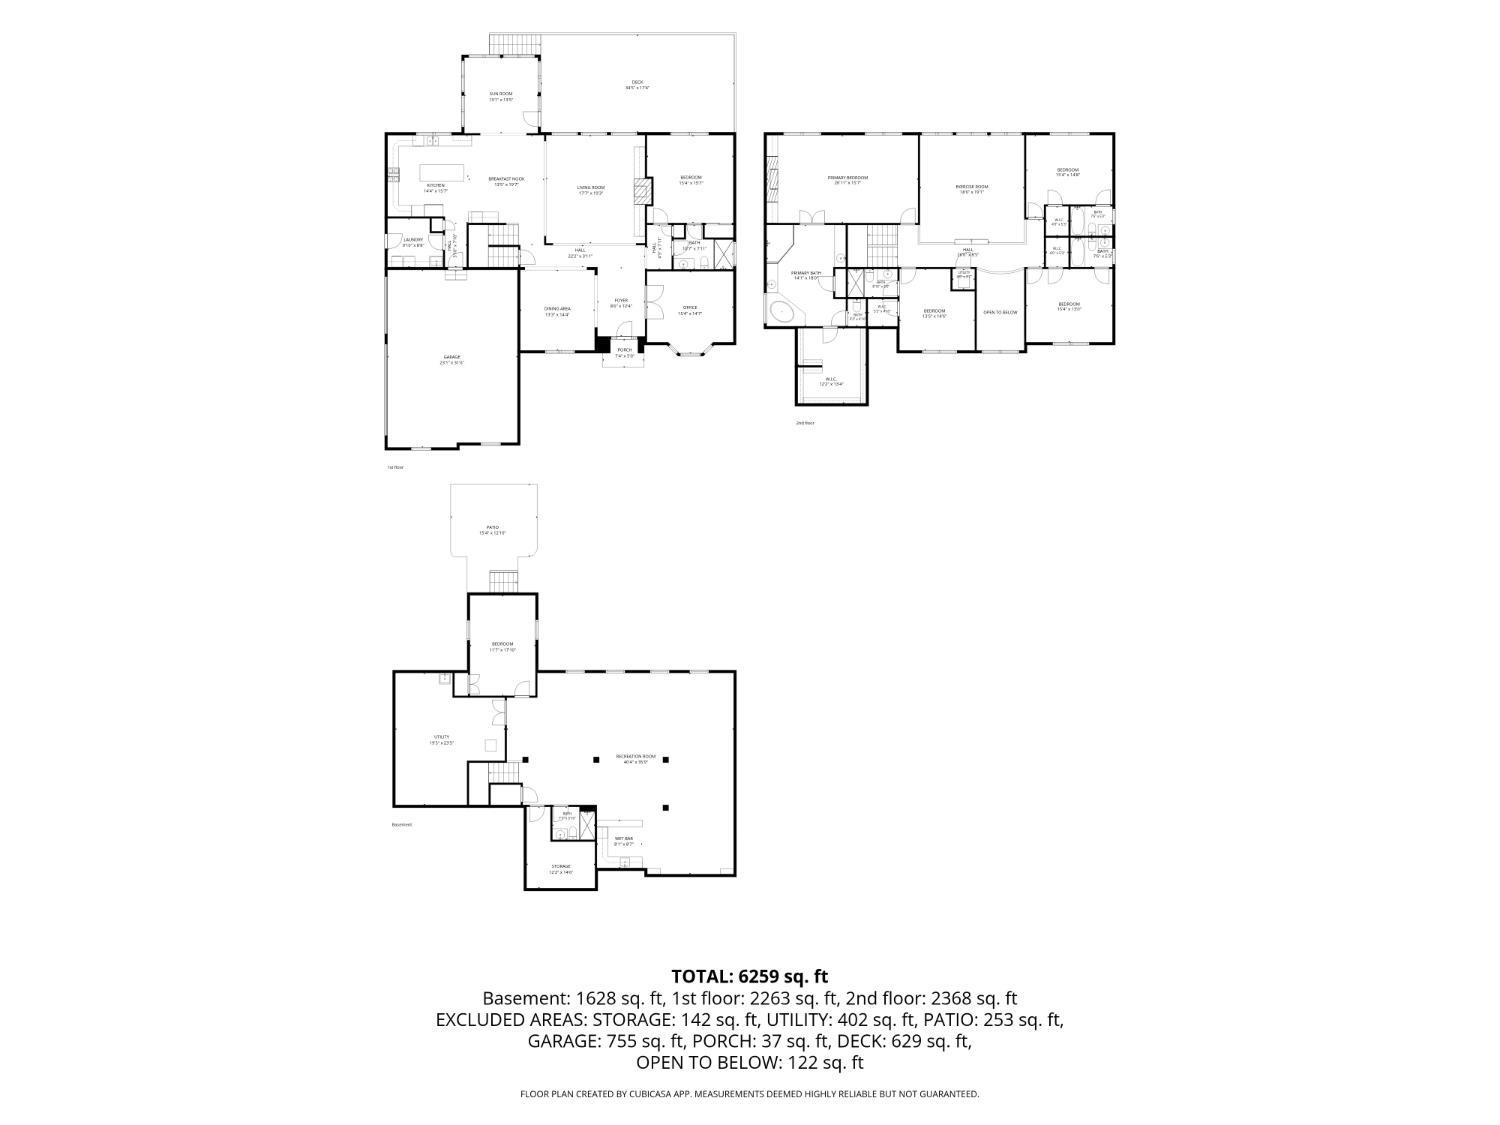
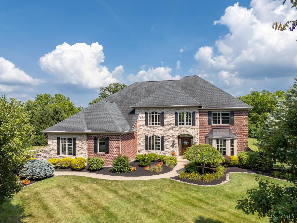
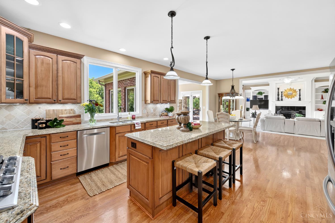
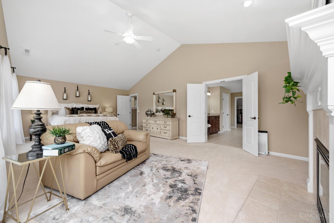
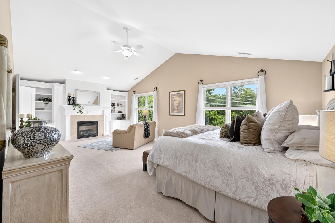
Home Beautiful! Tucked away on a quiet cul-de-sac in the prestigious Chestnut Hill community, this exceptional residence offers approx 6,034 sq ft of refined living space with 6 bedrooms and 6 full bathrooms. Designed for elegant entertaining and comfortable everyday living, the home features an updated chef's kitchen with wood cabinetry, hardwood floors, Dacor gas range, Bosch appliances (2022), new LG frig, expansive gathering spaces, and a spectacular finished lower level complete with home theater, wet bar and beverage frig. Sunroom leads to composite deck (2021) and level backyard on nearly 0.9 acres with a wooded view. Significant capital improvements, including a new roof (2015), tankless water heater (2017), new A/C units (2019 & 2021), new Bryant furnaces (2024), and water softener (2021), this home offers both luxury and peace of mind. An extraordinary opportunity to own a beautifully updated home in one of the area's most sought-after neighborhoods!
Show MoreShow Less
Julia Wesselkamper

Julia Wesselkamper

Realtor® + Team Lead + Stager

FEATURES & AMENITIES

Interior

  • Total Bedrooms6
  • Total Bathrooms6
  • Full Bathrooms6
  • FireplaceGas
  • APPLIANCESConvection Oven, Dishwasher, Double Oven, Dryer, Gas Cooktop, Microwave, Refrigerator, Washer, Wine Cooler
  • other interior Features9 Ft Ceiling, Crown Molding, French Doors, Multi Panel Doors, Natural Woodwork

Area & Lot

  • Status Sold
  • Living Area6,034 Sq.Ft.
  • Lot Area0.87 Acres
  • MLS® ID1886925
  • TypeResidential
  • YEAR BUILT2006
  • neighborhoodMason
  • Architecture StylesTransitional
  • View DescriptionWoods
  • School DistrictMason City SD

Exterior

  • STORIES2
  • Garage Spaces3.0
  • Water SourcePublic
  • roofShingle
  • lot featuresLevel
  • parkingOn Street, Driveway
  • HEAT TYPEForced Air, Gas, Zoned
  • AIR CONDITIONINGCeiling Fans, Central Air
  • sewerPublic Sewer
  • SubstructurePoured
  • other exterior FeaturesBBQ Grill, Cul de sac, Deck, Patio, Sprinklers

Financial

  • Sales Price$1,425,000
  • HOA Fees $1,025/yr
  • Zoning Residential

Mason

As one of the area's most desired neighborhoods, Mason's location about 20 miles north of Cincinnati makes it a coveted spot for residential and ...

Mason

WORK WITH US

We pride ourselves in providing personalized solutions that bring our clients closer to their dream properties and enhance their long-term wealth. We look forward to earning your family’s trust and leveraging our success for your benefit for generations to come.

Contact Us

Follow Us on Instagram