7352 Riverpoint Lane, Anderson Twp, OH 45255
7352 Riverpoint Lane
 Courtesy of Coldwell Banker Realty, and Julia Packer Wesselkamper, © 2026 OH - MLS of Greater Cincinnati (CINCY). All rights reserved.

7352 Riverpoint Lane

7352 Riverpoint Lane, Anderson Twp, OH

$1,593,400

HIGHLIGHTS
  • 5 Beds
  • 4 Full Baths
  • 2 Half Baths
  • 2.88 Acres Lot
  • 4,738 Sq.Ft. Living
  • 1991 Year Built
  • Sold Status
  • 1880135 MLS® ID
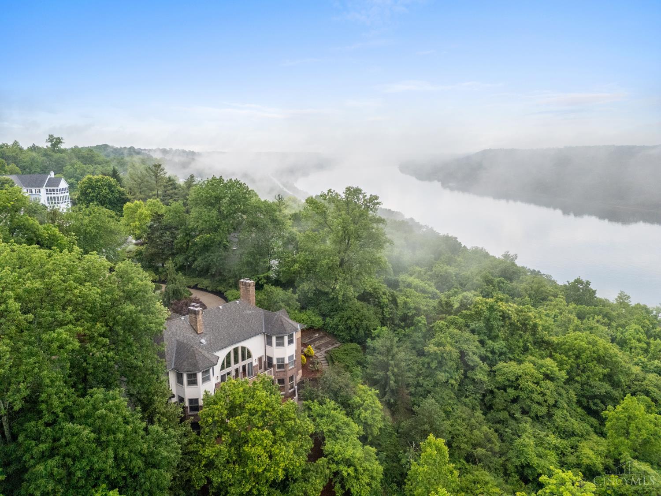
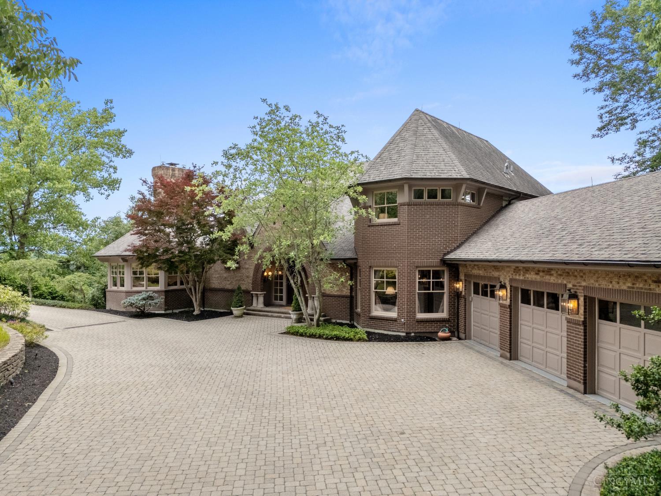
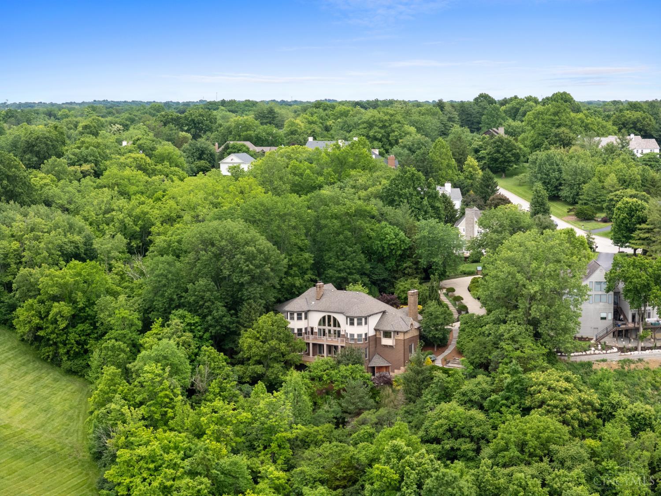
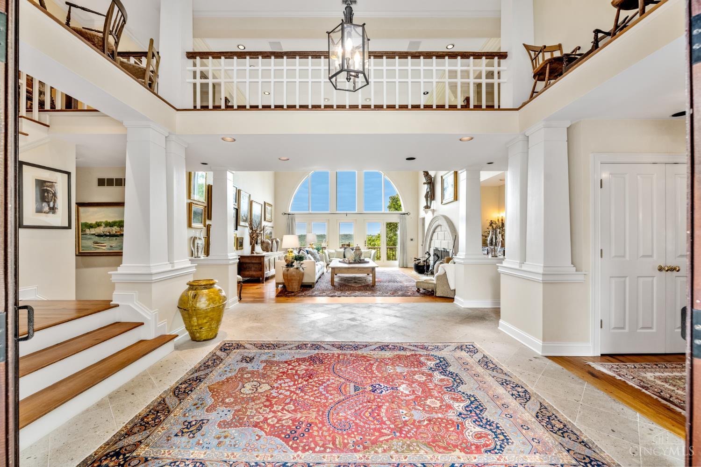
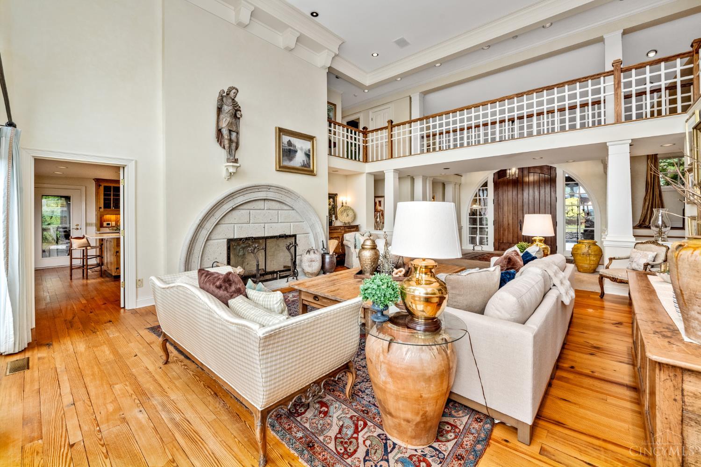
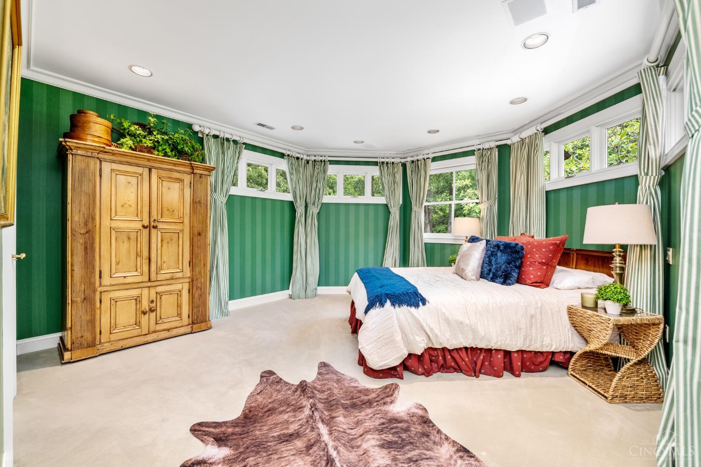
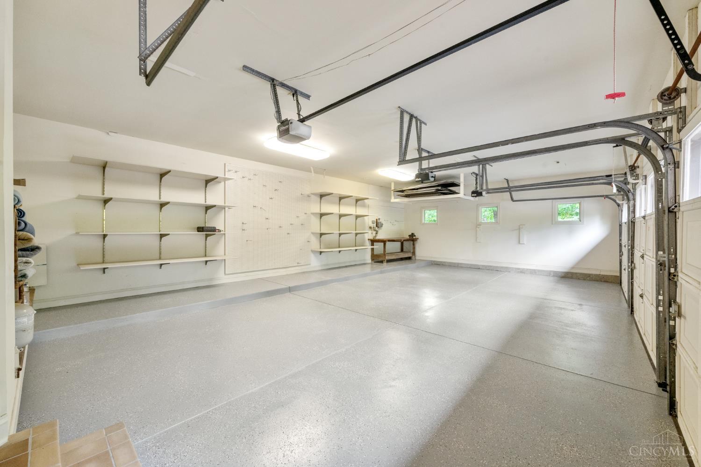
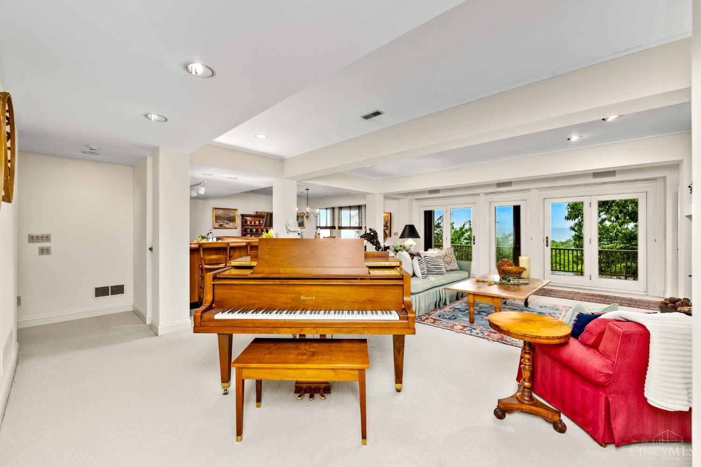
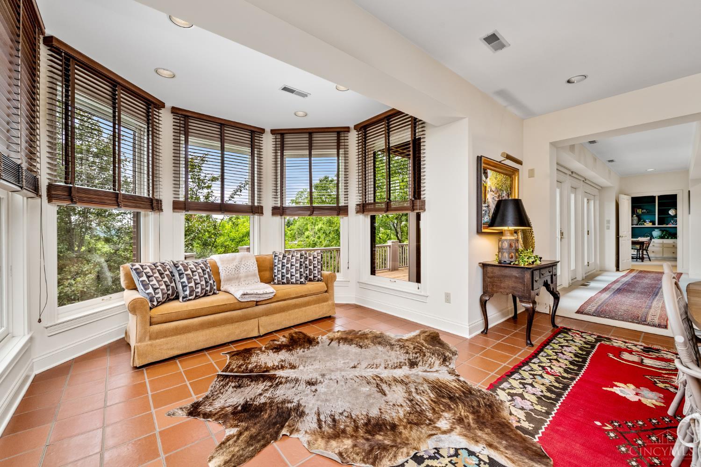
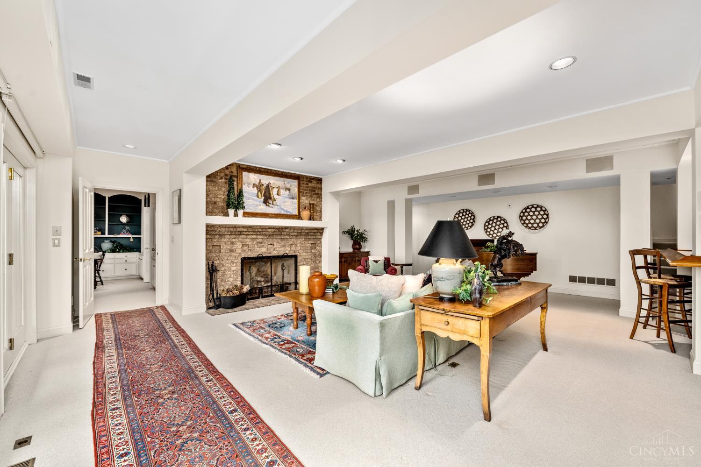
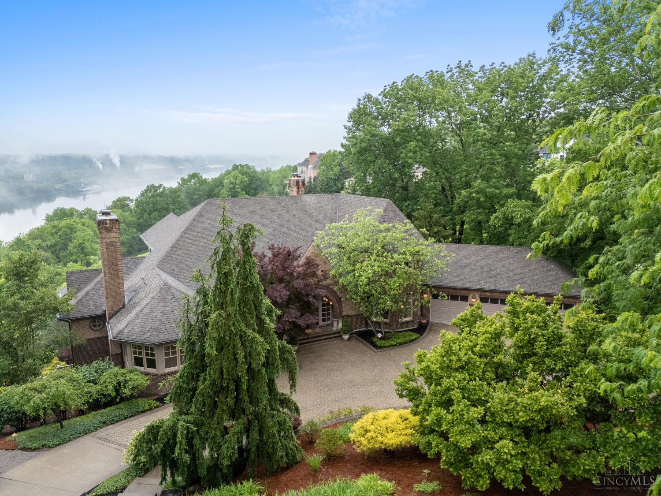
Magazine worthy-world class European inspired home!Situated on 2.88 lush acreas on one of Anderson Twp's most coveted streets with commanding river & valley views!Approx 7750 square feet of pure luxury.1st floor living w/1st flr primary, laundry, minimal steps,& elevator to all floors!This is the 1st time this original owner-custom built-property & true gem has been made available.The spectacular site offers amazing privacy.The open floor plan built by Joe Stewart celebrates the expansive view, grounds, stream,& gardens.Multiple outdoor living spaces w/mature landscaping provide the perfect backdrop to the solid brick masterpiece. Irreplaceable & original architectural details take center stage. An oversized 3 car garage compliments the main house. A truly once in a lifetime opportunity to own one of Cincinnati & Anderson Twp's finest homes.Gun cabinet in family room-lockable.Active wine cellar-tasting room.Peaceful screened porch.2 kitchens.Sauna.Exercise rm w/ballet bar.2 studies!
Show MoreShow Less
Julia Wesselkamper

Julia Wesselkamper

Realtor® + Team Lead + Stager

FEATURES & AMENITIES

Interior

  • Total Bedrooms5
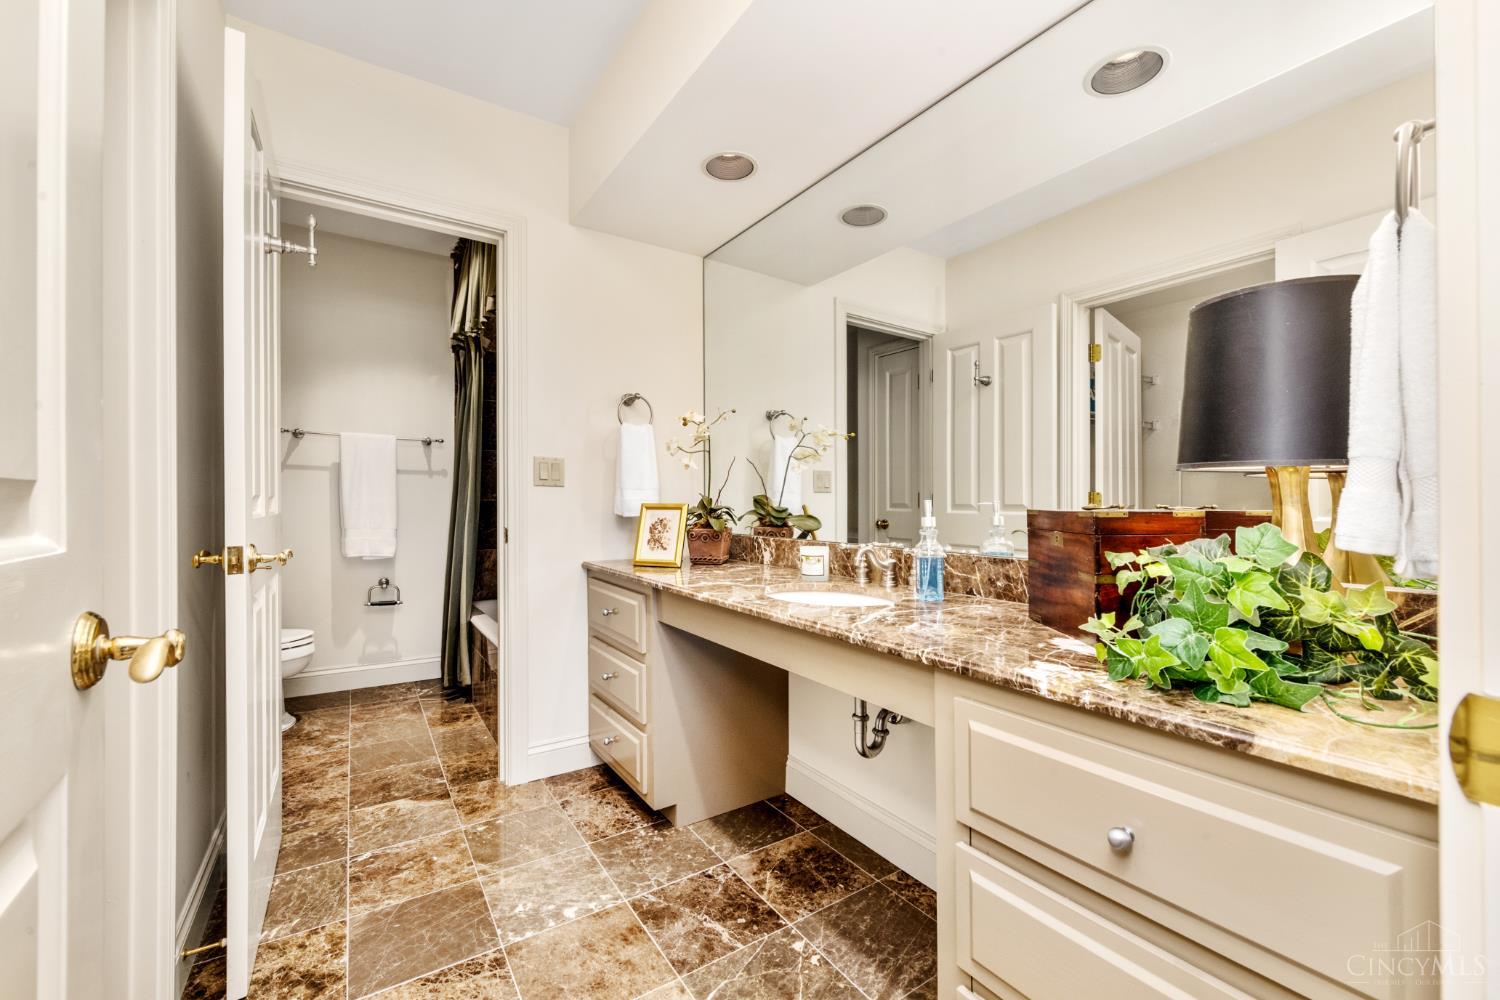
  • Total Bathrooms6
  • Full Bathrooms4
  • Half Bathrooms2
  • FireplaceWood Burning, Living Room, Family Room, Stone, Gas
  • APPLIANCESDisposal, Electric Water Heater, Dishwasher, Double Oven, Dryer, Gas Cooktop, Microwave, Refrigerator, Washer, Wine Cooler
  • other interior FeaturesCathedral Ceiling(s), Eat-in Kitchen, Kitchen Island, Pantry, Central Vacuum, Walk-In Closet(s), Elevator, Natural Woodwork, Bookcases

Area & Lot

  • Status Sold
  • Living Area4,738 Sq.Ft.
  • Lot Area2.88 Acres
  • MLS® ID1880135
  • TypeResidential
  • YEAR BUILT1991
  • Architecture StylesTraditional
  • View DescriptionRiver
  • School DistrictForest Hills Local S

Exterior

  • STORIES2
  • Garage Spaces3.0
  • roofShingle
  • lot featuresCul-De-Sac, Wooded
  • parkingOversized, Garage Door Opener, Off Street, Attached
  • HEAT TYPEForced Air
  • AIR CONDITIONINGCeiling Fan(s), Attic Fan, Central Air
  • sewerSeptic Tank, Aerobic Septic
  • security FeaturesSecurity System, Smoke Detector(s)

Financial

  • Sales Price$1,593,400
  • Zoning Residential

WORK WITH US

We pride ourselves in providing personalized solutions that bring our clients closer to their dream properties and enhance their long-term wealth. We look forward to earning your family’s trust and leveraging our success for your benefit for generations to come.

Contact Us

Follow Us on Instagram