9943 Huntersrun Lane, Symmes Twp, OH 45242
9943 Huntersrun Lane
 Courtesy of Coldwell Banker Realty, 513-891-8500 and Julia Packer P Wesselkamper, 5137204496© 2026 OH - MLS of Greater Cincinnati (CINCY). All rights reserved.

9943 Huntersrun Lane
9943 Huntersrun Lane, Symmes Twp, OH

$1,000,000

HIGHLIGHTS
  • 4 Beds
  • 2 Full Baths
  • 1 Half Bath
  • 0.59 Acres Lot
  • 3,364 Sq.Ft. Living
  • 1986 Year Built
  • Sold Status
  • 1882378 MLS® ID
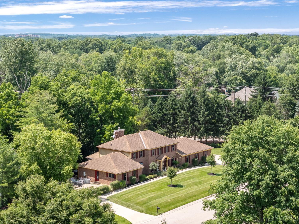
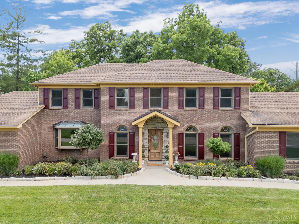
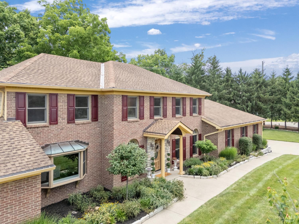
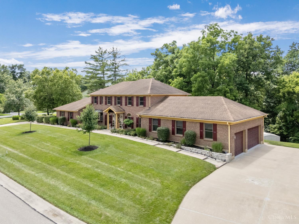
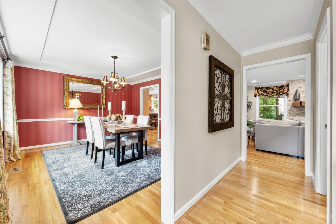
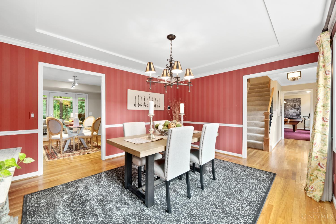
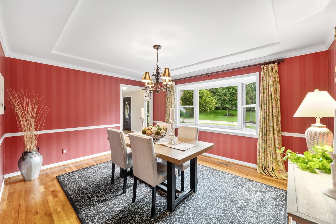
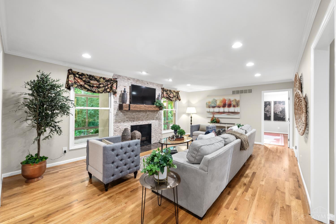
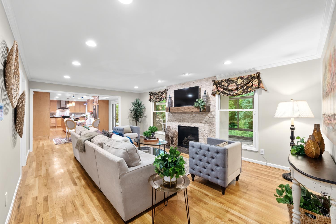
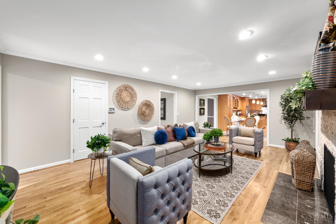
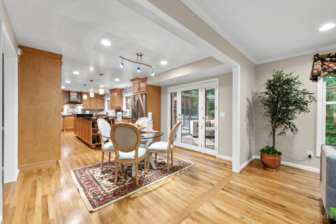
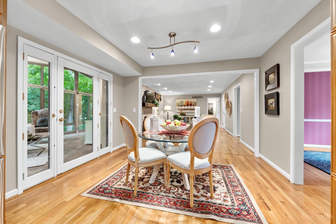
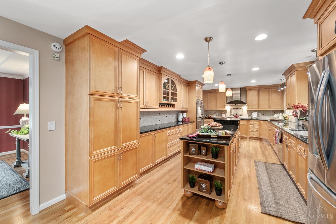
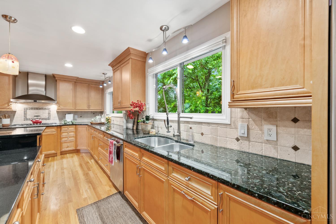
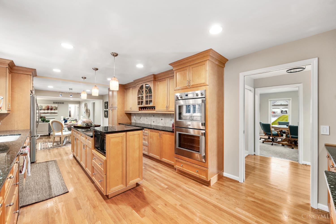
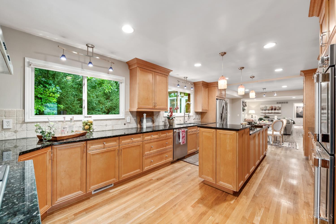
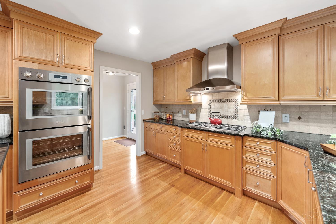
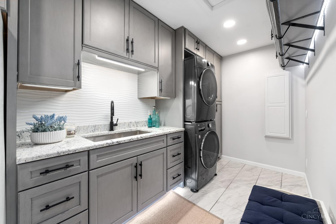
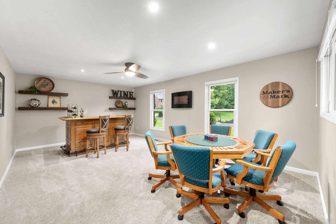
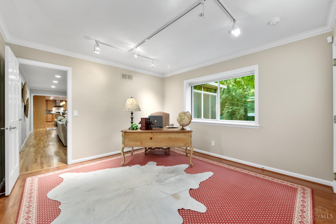
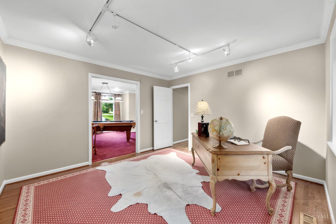
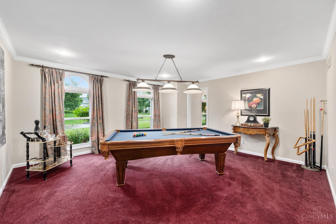
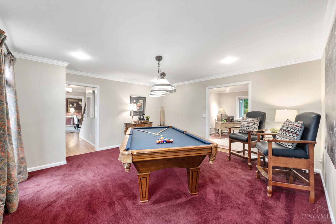
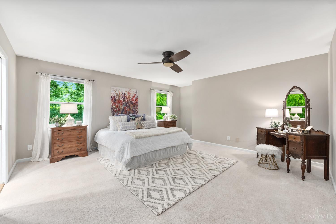
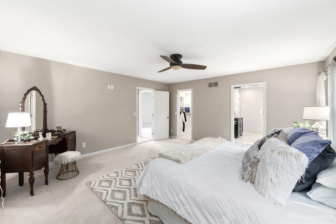
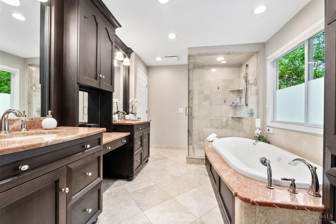
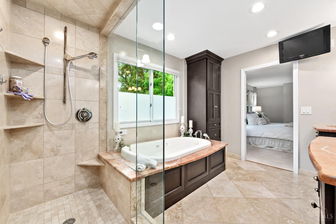
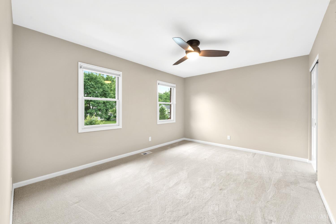
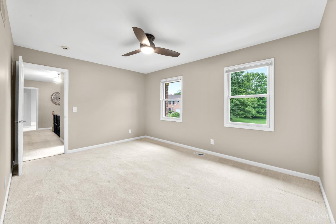
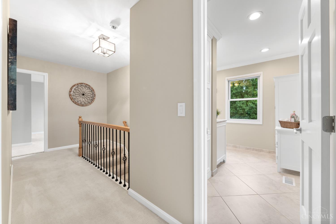
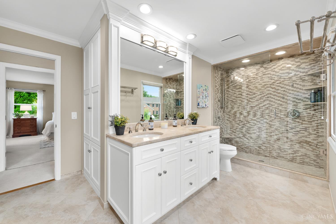
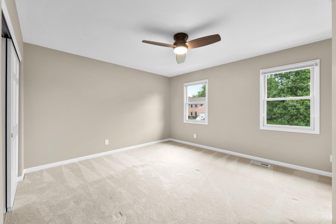
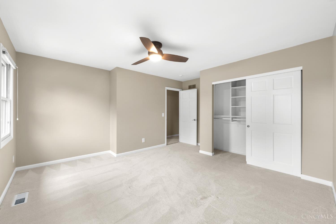
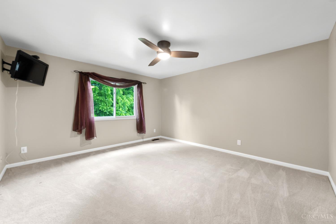
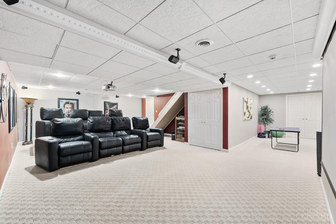
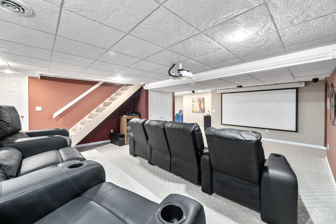
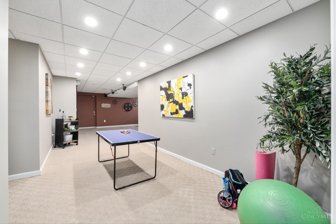
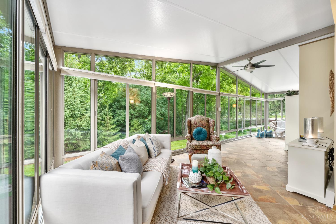
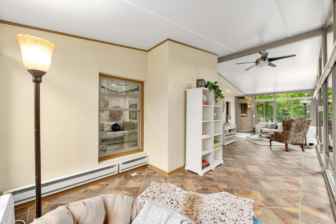
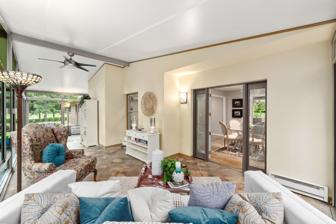
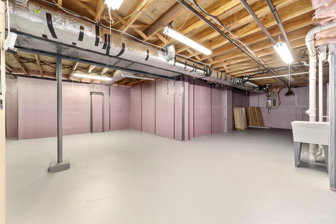
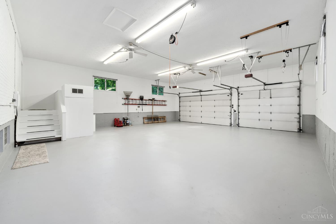
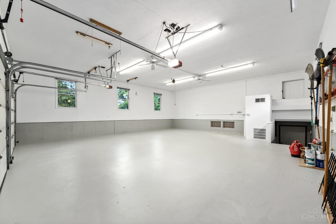
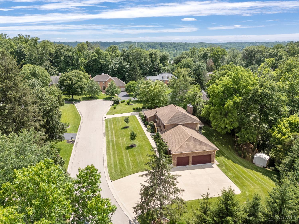
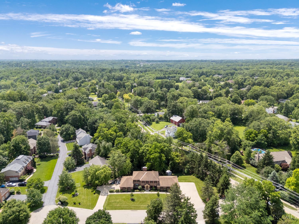
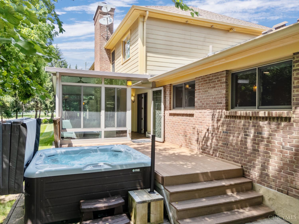
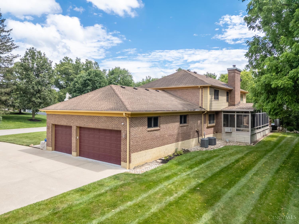
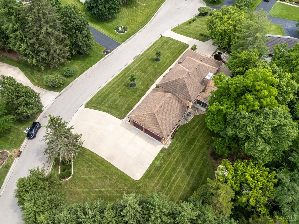
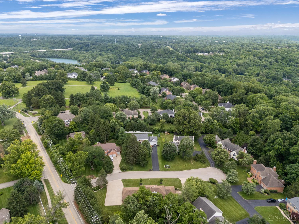
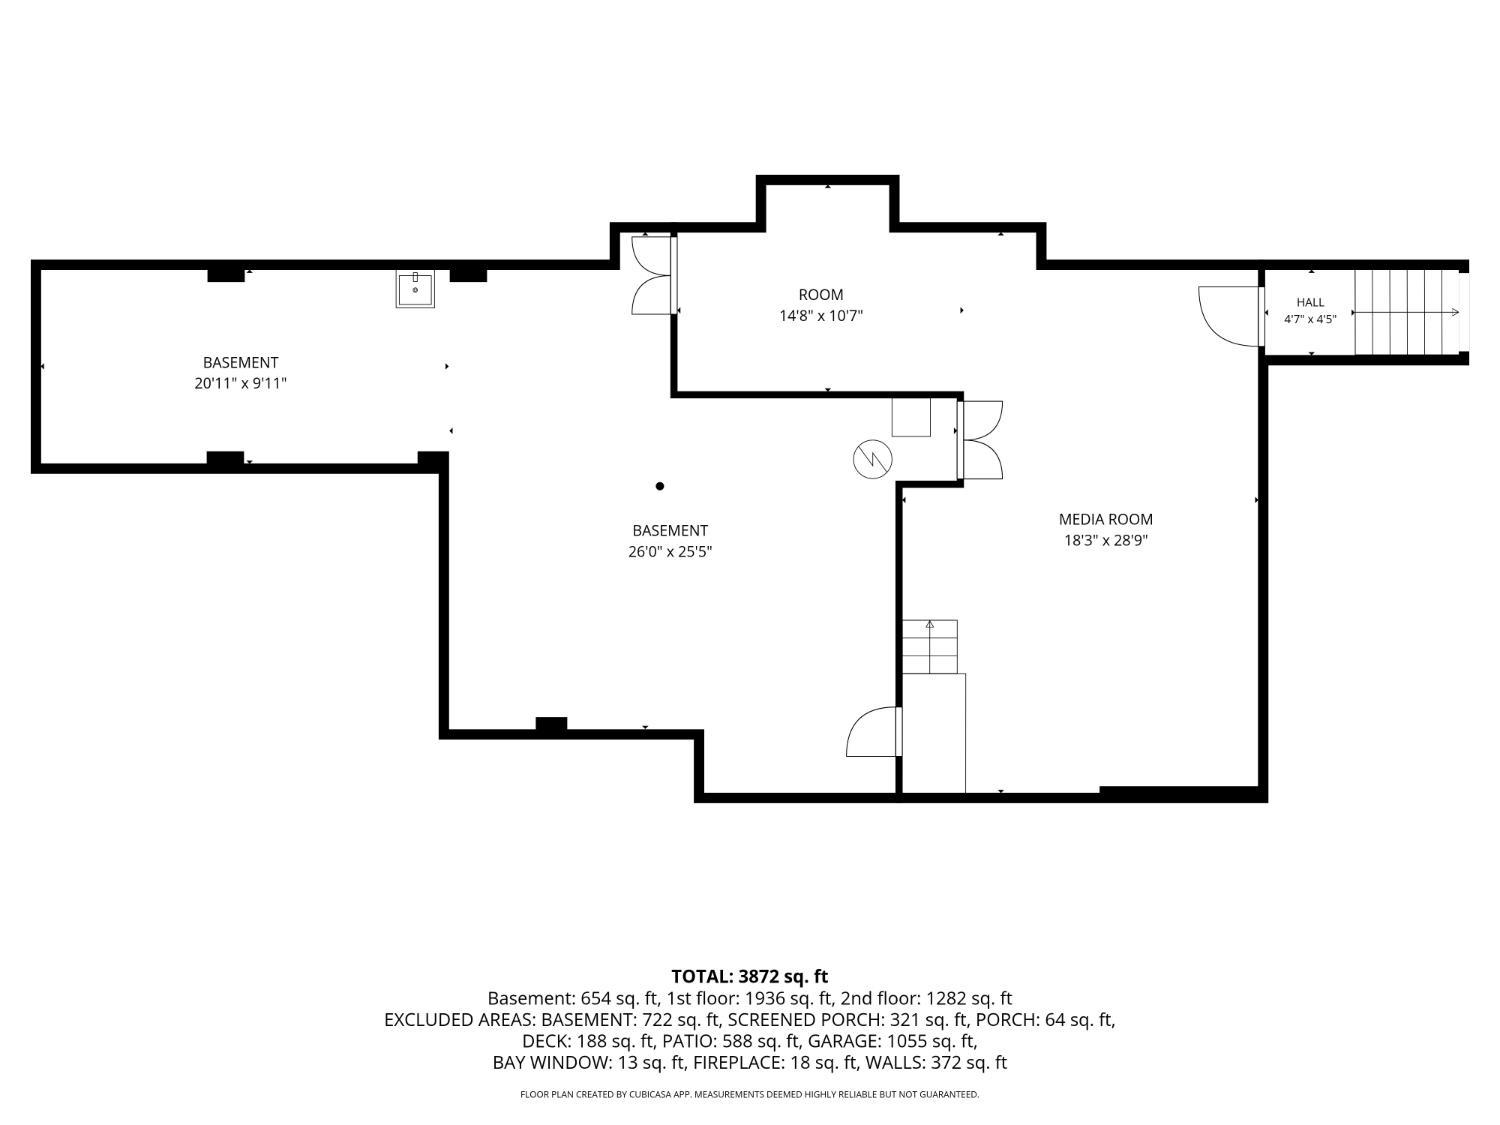
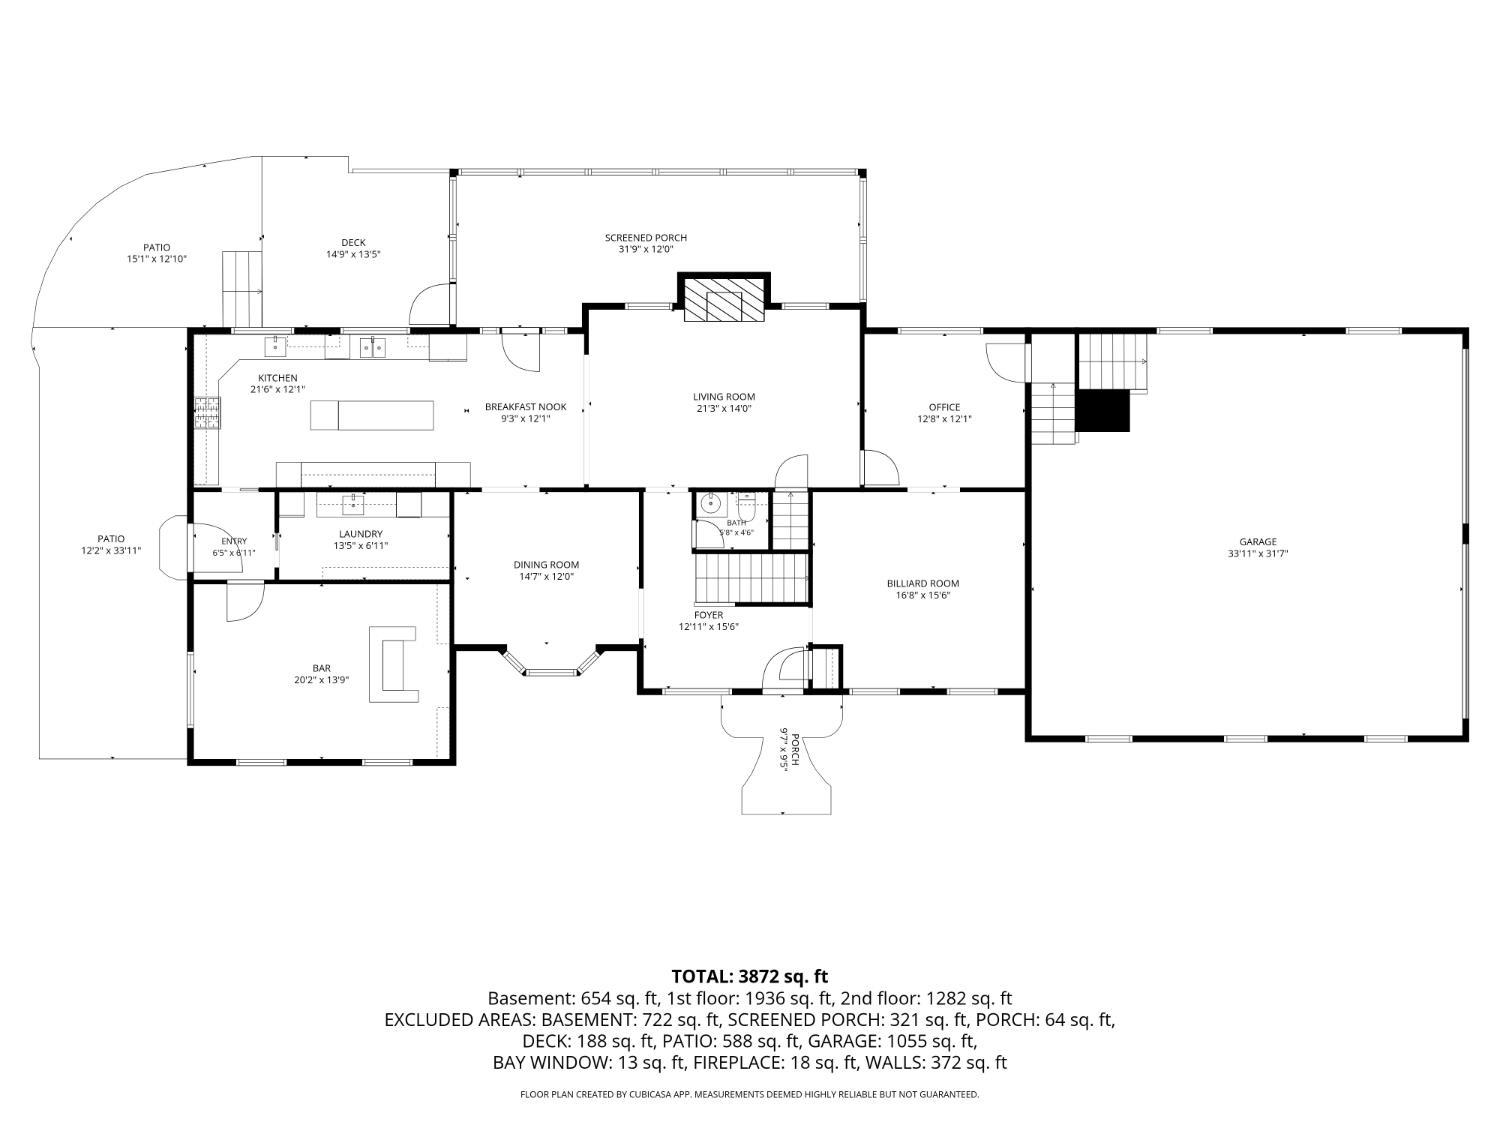
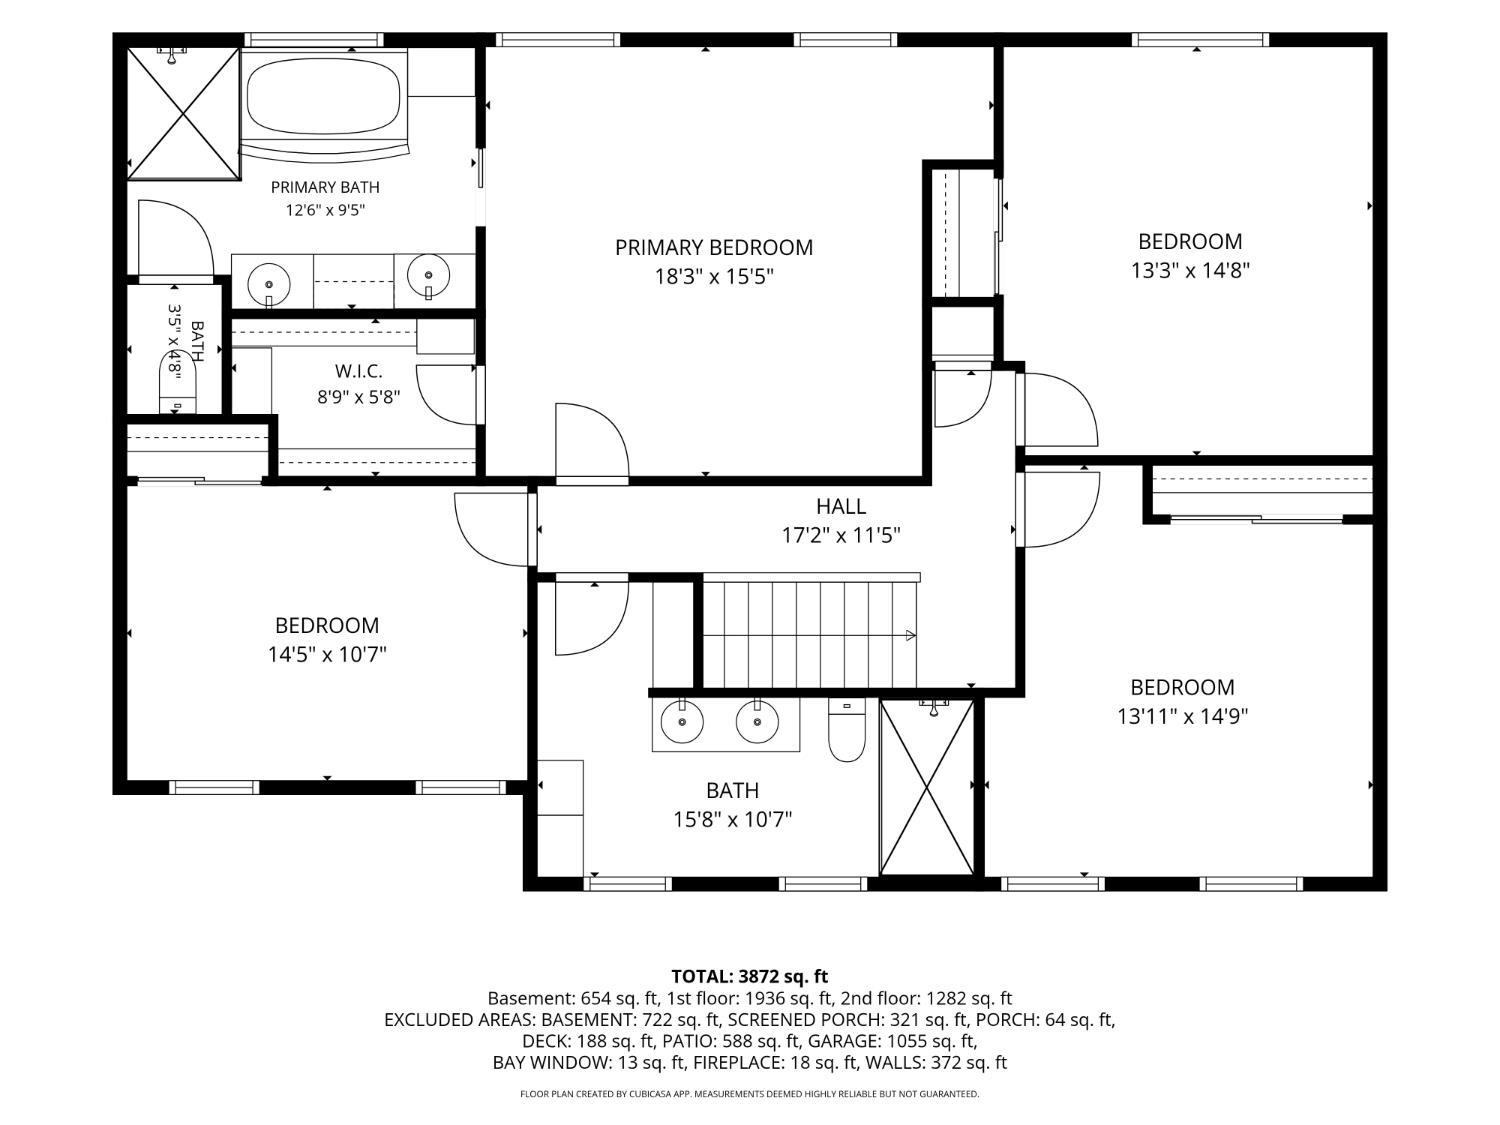
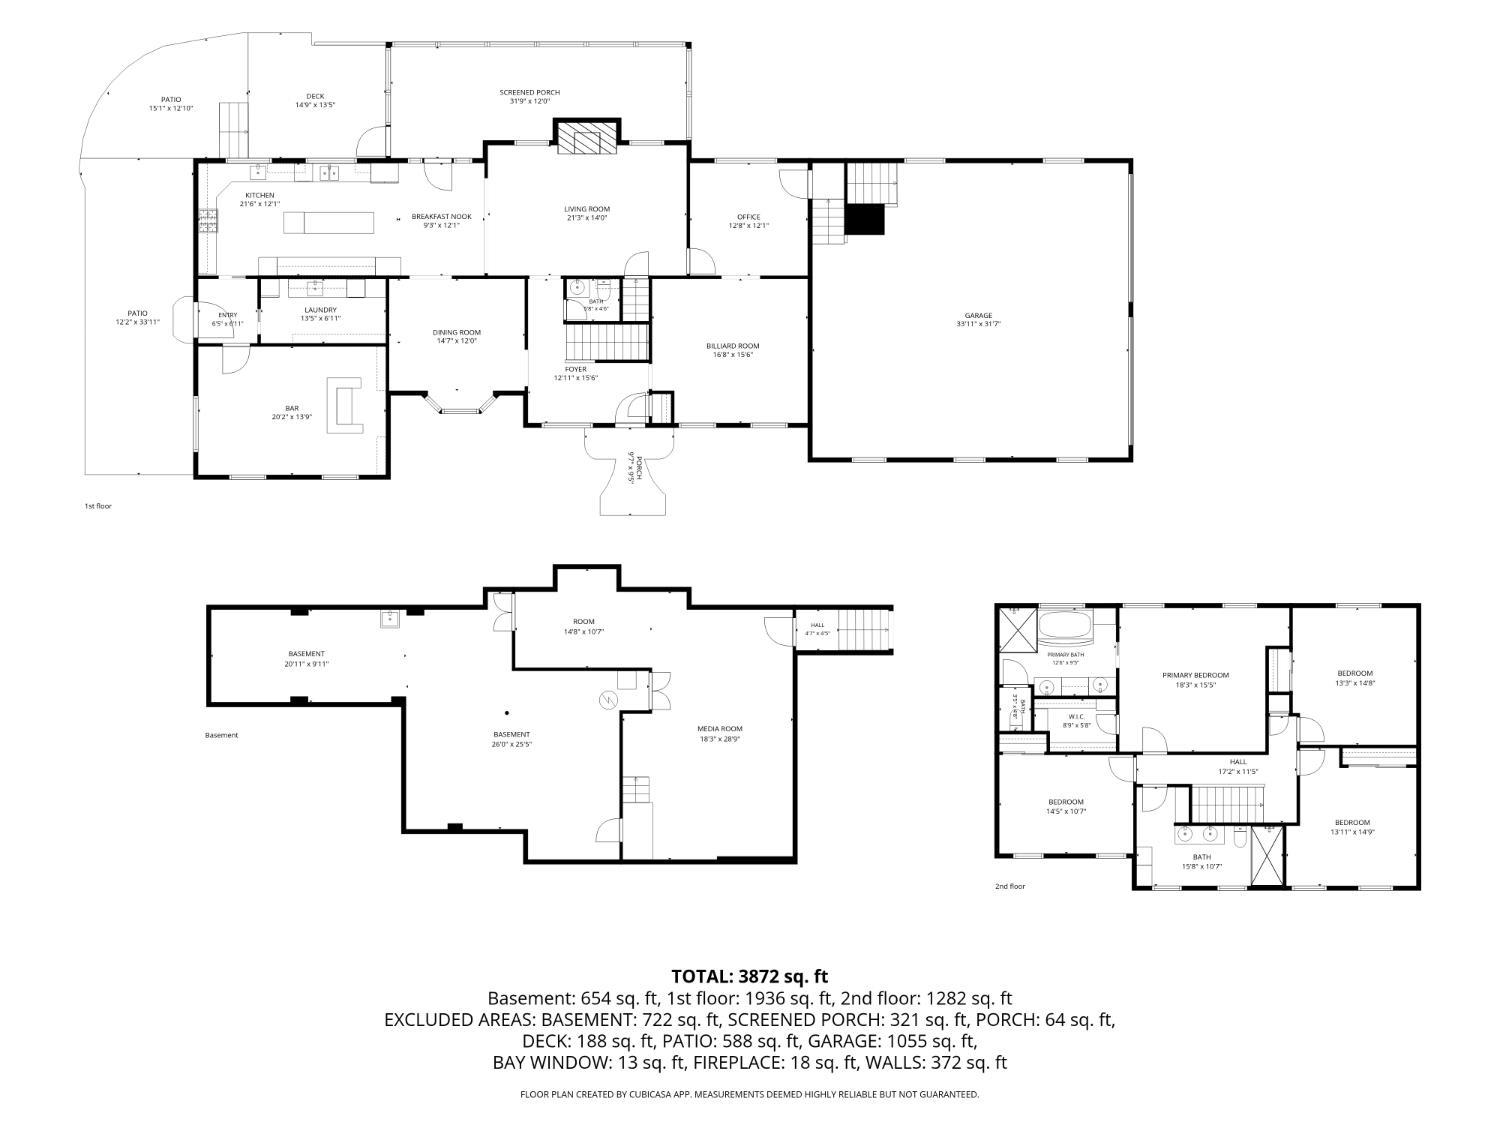
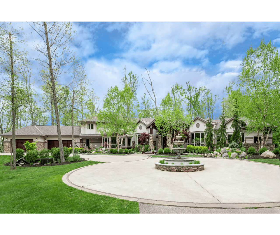
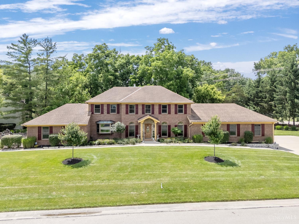
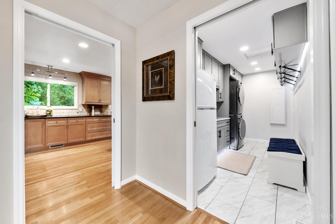
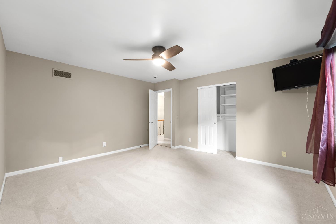
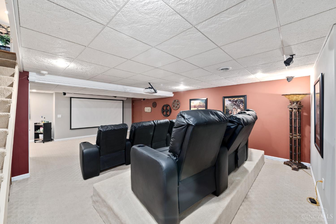
Stunning Brick Home in Indian Hill Schools! Approx 3,872 sq ft of luxurious finished living space on cul-de-sac! Beautiful home offers timeless style, incredible flex flr plan. Remodeled kitchen '03, granite counters, double ovens, gas cooktop, custom cabinetry; upgraded to Thermador appliances '23. Refinished hardwood floors/stairs/banisters main level '16. Family room remodel '19 w/crown molding, Bromwell gas fireplace. Primary bath remodel w/marble counters, Toto fixtures, glass shower, jetted tub, custom cabinets '06. Guest bath updated w/double sinks, limestone counters, glass shower, body jets 06. Heat/AC in 5-car garage with 14-ft ceilings, approx 1,200 sq ft, lift capability, direct bsmt acce All season tiled sunroom addition with heat/AC '03. Laundry renovation with new cabinetry, sink, granite counters, LG oversized washer/dryer '22. LL with custom home theater seating/projector. Office/bar conversion of prior garage & driveway '03. Rare blend of character/function/lifestyle!
Show MoreShow Less
Julia Wesselkamper

Julia Wesselkamper

Realtor® + Team Lead + Stager

FEATURES & AMENITIES

Interior

  • Total Bedrooms4
  • Total Bathrooms3
  • Full Bathrooms2
  • Half Bathrooms1
  • FireplaceGas
  • APPLIANCESConvection Oven, Dishwasher, Double Oven, Dryer, Garbage Disposal, Gas Cooktop, Microwave, Refrigerator, Washer
  • other interior FeaturesCrown Molding, Natural Woodwork

Area & Lot

  • Status Sold
  • Date Sold July 20, 2026
  • Living Area3,364 Sq.Ft.
  • Lot Area0.59 Acres
  • MLS® ID1882378
  • TypeResidential
  • YEAR BUILT1986
  • neighborhoodIndian Hill
  • Architecture StylesTraditional
  • School DistrictIndian Hill Ex Vill

Exterior

  • STORIES2
  • Garage Spaces4.0
  • Water SourcePublic
  • roofShingle
  • parkingOff Street, Driveway
  • HEAT TYPEGas
  • AIR CONDITIONINGCentral Air
  • sewerPublic Sewer
  • SubstructurePoured
  • other exterior FeaturesCul de sac, Deck, Hot Tub, Patio

Financial

  • Sales Price$1,000,000
  • Zoning Residential
Indian Hill

WORK WITH US

We pride ourselves in providing personalized solutions that bring our clients closer to their dream properties and enhance their long-term wealth. We look forward to earning your family’s trust and leveraging our success for your benefit for generations to come.

Contact Us

Follow Us on Instagram